

Just Listed







Address
504 Ne 94th Court, Kansas City, MO
Price
$ 375,000
Property Attributes
- MLS#2643286
- TypeSingle Family
- Listing Status Active
- CountyCLAY
- CityKansas City
- Area104 - N=291 - S=Barry Rd - E=291-I-35 - W=Clay Co
- NeighborhoodPark Ridge
- Zip64155
- Style
- Taxes$ 5271
- Price$ 375,000
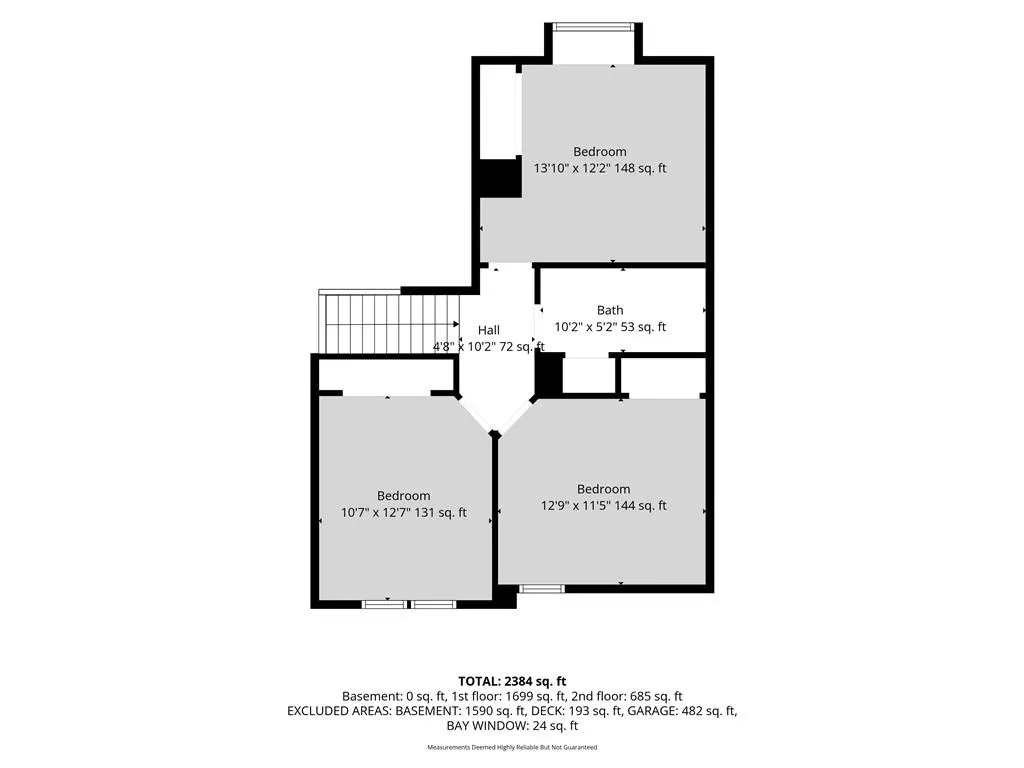
- Bedrooms4
- Full Bathrooms2
- Half Bathrooms1
- Sqr Footage3987
- Lot Size0.25 Acres
Data Source:
Heartland MLS (HMLS)
Property Description
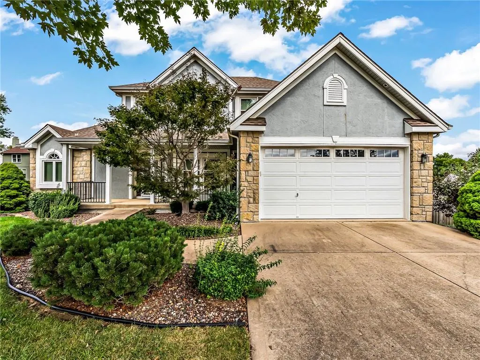
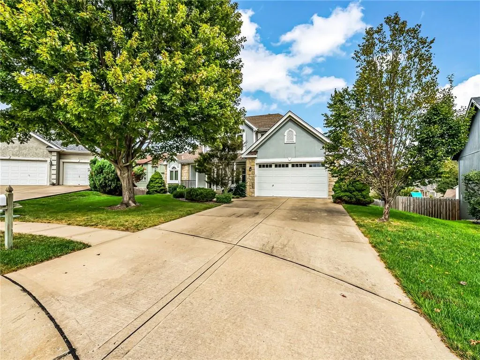
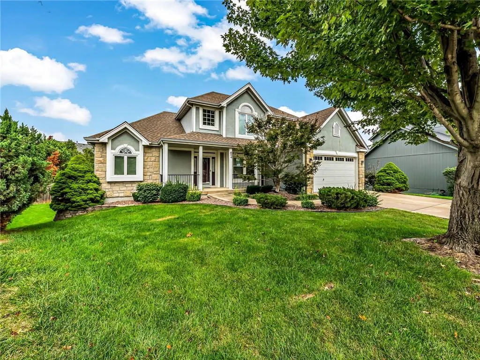
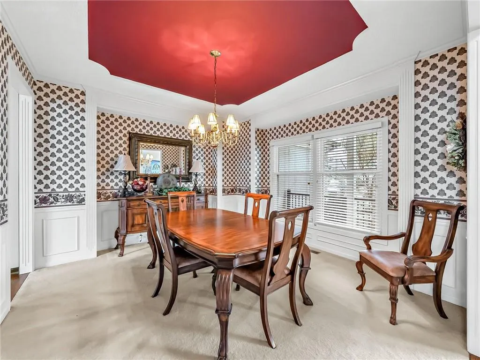
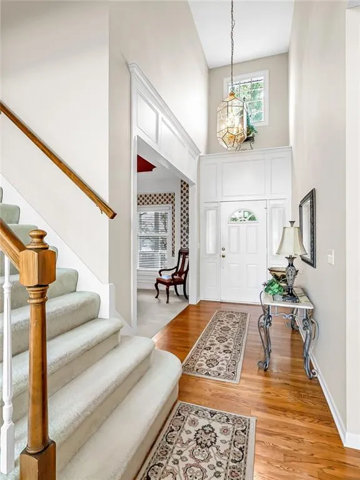
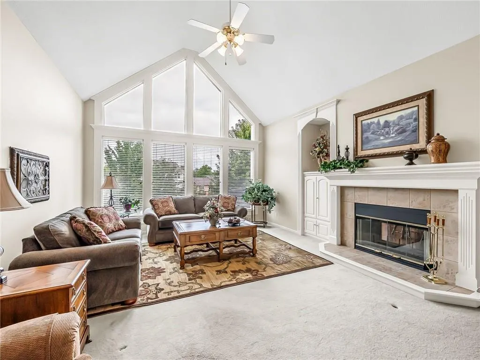
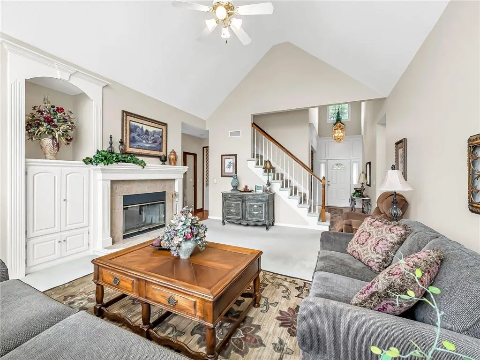
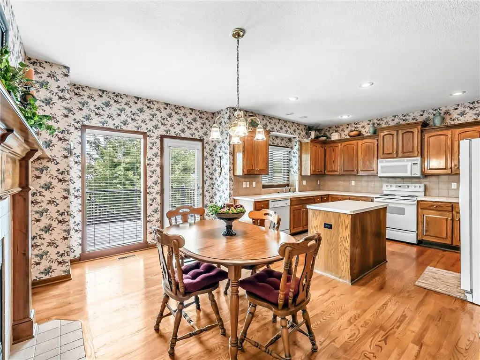
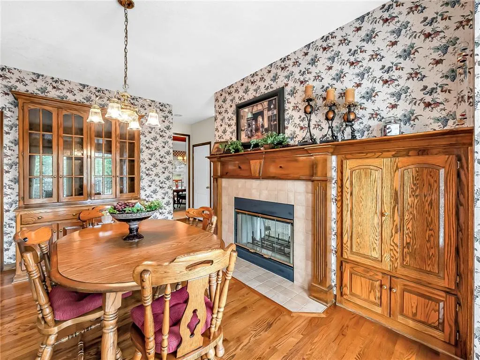
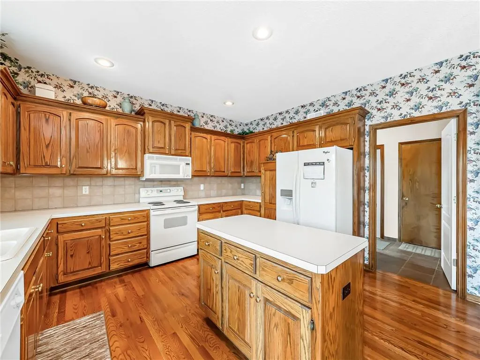
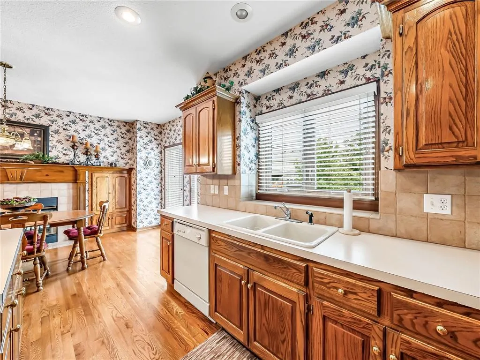
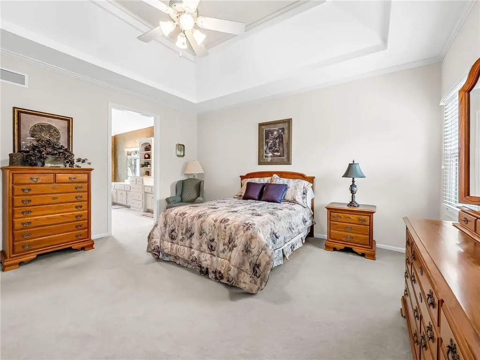
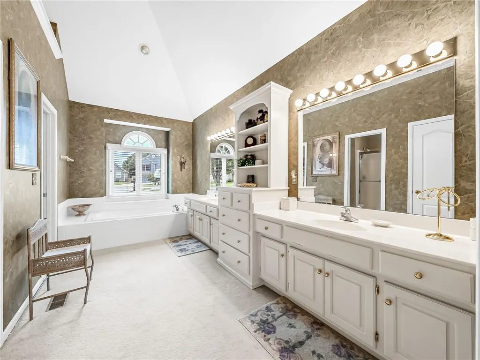
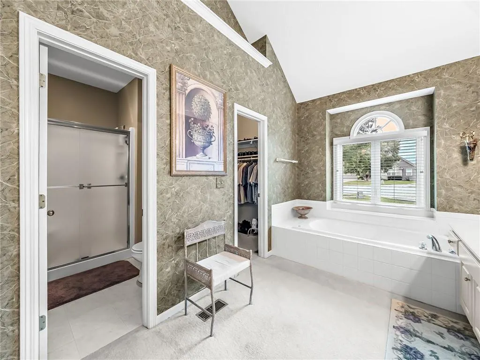
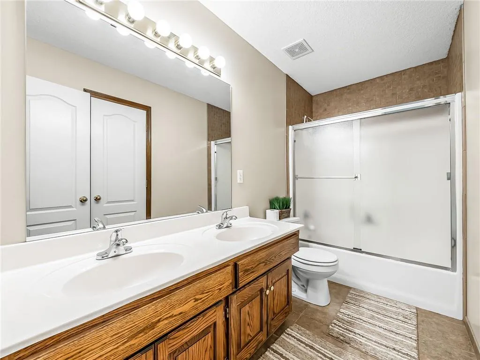
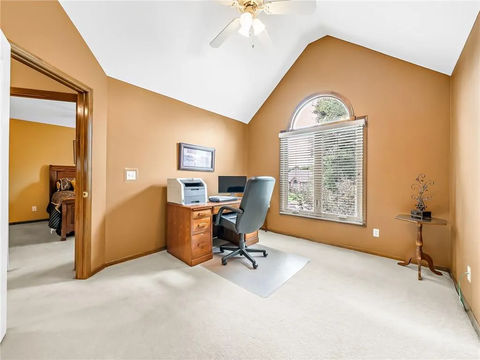
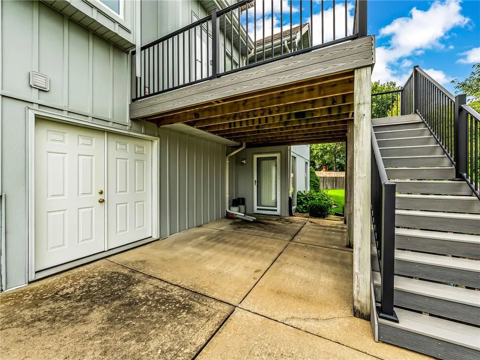
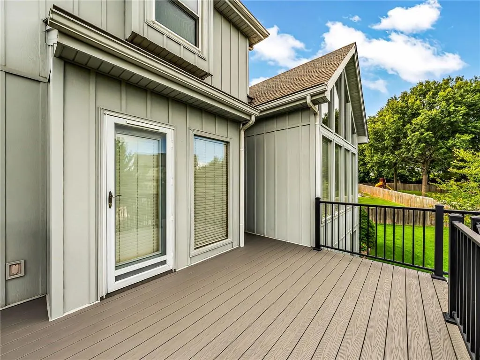
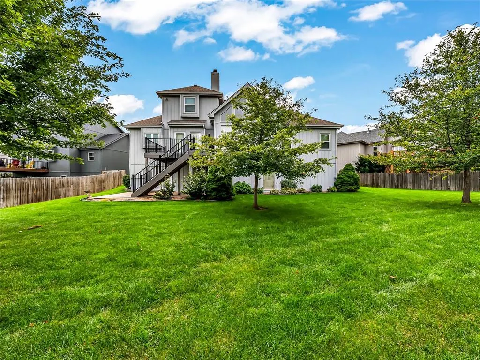
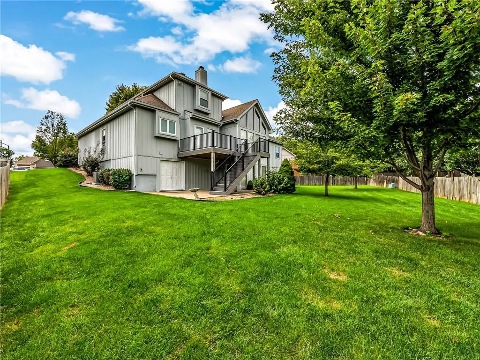
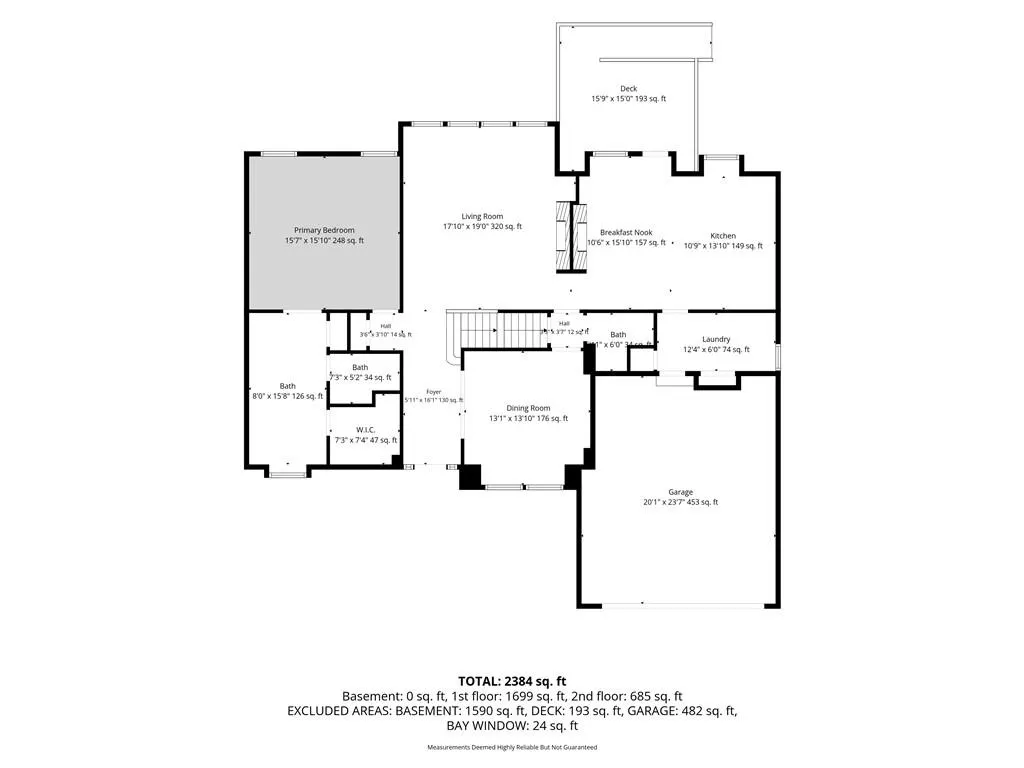
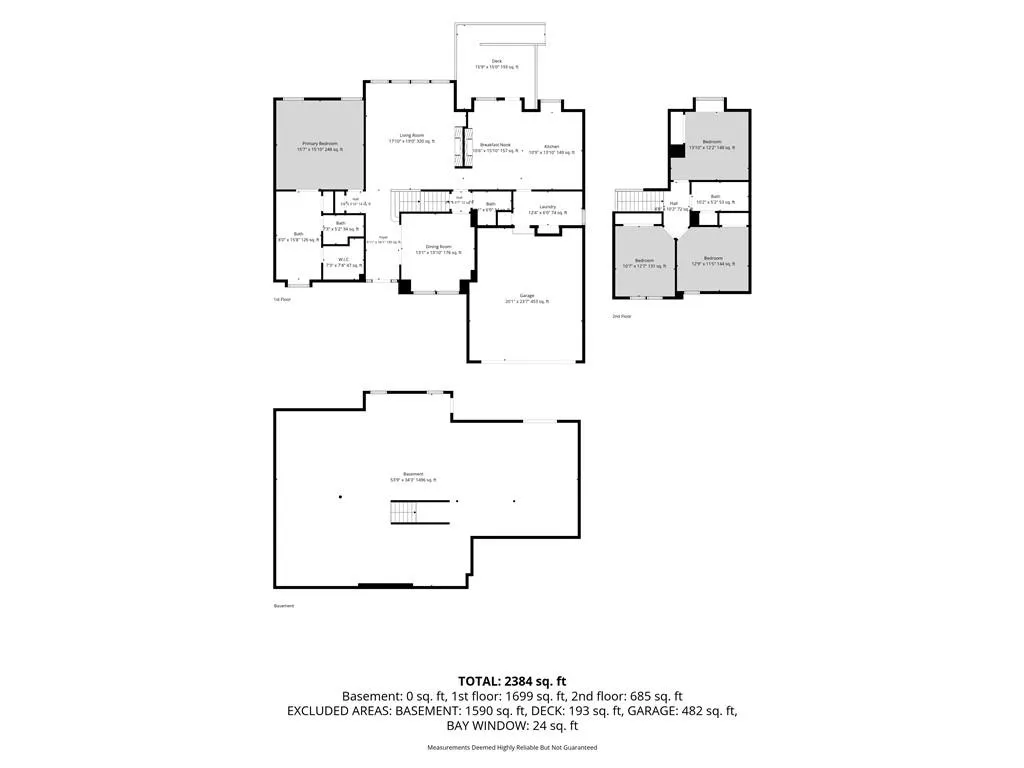
Tucked away on a quiet cul-de-sac in the sought-after Park Ridge subdivision, this spacious 1.5-story home has been meticulously maintained by its original owner. The main-level primary suite and laundry make one-level living easy, while soaring ceilings create a bright, airy feel throughout the formal dining room, living room and inviting hearth room. Thoughtful updates over the years include windows, siding, an irrigation system, gutter covers, deck, front railings, garage door and opener. Pristine and move-in ready, the home also offers an excellent opportunity to make cosmetic updates and add value over time. Basement is unfinished walkout with a workshop area and potential to add additional finished square footage. With generous living space, exceptional care and a prime location within the Staley High School attendance area, this home truly checks all the boxes.
| Elementary School | Middle School | High School |
|---|---|---|
| Clardy Elementary School | New Mark Middle School | Oak Park High School |
| Price History | |
|---|---|
| 9/25/2026 | Listed $375,000 |
General Features
| Living Area | 3987 |
|---|---|
| Sewer | Public Sewer |
| Heating | Forced Air |
| Cooling | Electric |
| Roof | Composition |
| Appliances | Dishwasher,Disposal,Dryer,Microwave,Refrigerator,Electric Range,Washer |
| HOA Fee | 150 |
| Garage Spaces | 2 |
| Patio/Porch Features | Deck |
| Construction Materials | Stone & Frame,Stucco |
| Property Subtype | Single Family Residence |
| Ownership | Estate/Trust |
| Assoc Fee Paid Per | Annually |
| County | Clay |
| Property Type | Residential |
| HOA | Yes |
| Subdivision Name | Park Ridge |
| Garage Y/N | Yes |
| Full Baths | 2 |
| Status | Active |
| Directions | From I-35 North > continue onto US-169 North > exit of Tiffany Springs Pkwy > Continue on NW 96th St Dr > to NE 94th Ct > turn right onto N Kenwood Ave > turn right to stay on N Kenwood Ave > turn ri |
| High School | Oak Park |
| City | Kansas City |
| Association Name | Park Ridge Home Association |
| High School District | North Kansas City |
| MLS Area | 104 - N=291;S=Barry Rd;E=291/I-35;W=Clay Co Ln |
| Lot Size Units | Acres |
| Lot Size Square Feet | 10890 |
| Listing Terms | Cash,Conventional,FHA,VA Loan |
| Elementary School | Clardy |
| Middle/Junior High School | New Mark |
| Public Remarks | Tucked away on a quiet cul-de-sac in the sought-after Park Ridge subdivision,this spacious 1.5-story home has been meticulously maintained by its original owner. The main-level primary suite and laun |
| Standard Status | Active |
| In Flood Plain | No |
Interior Features
| Interior Amenities | Ceiling Fan(s),Pantry,Vaulted Ceiling(s) |
|---|---|
| Basement | Full,Walk-Out Access |
| Flooring | Wood |
| Total Fireplaces | 1 |
| Fireplace Features | See Through |
| Basement (Y/N) | Yes |
| Air Conditioning Y/N | Yes |
| Fireplace Y/N | Yes |
| Above Grade Finished Area | 2330 |
| Half Baths | 1 |
| Total Bedrooms | 4 |
| Below Grade Finished Area | 1657 |
| Dining Area Features | Eat-In Kitchen,Formal |
| Floor Plan Features | 1.5 Stories |
Exterior Features
| Parking Features | Attached,Garage Faces Front |
|---|---|
| Lot Features | Cul-De-Sac |
| Water Source | Public |
| Lot Size Area | 0.25 |
Amenities
- Foreclosure
- Views
- Short Sale
- New Construction
- Adult 55+
- Lease To Own
- No HOA Fees
- Furnished
- Primary On Main
- Air Conditioning
- Seller Finance
- Green
- Fixer Upper
- Horse
- Golf
- Fireplace
- Deck
- Garage
- Basement
- Pool
Property vs Single Family Average in 64155
Price
Taxes
 The information displayed on this page is confidential, proprietary, and copyrighted information of Heartland Multiple Listing Service, Inc. (
 The data relating to real estate for sale on this web page comes in part from the Internet Data Exchange (IDX) of the Southern Missouri Regional MLS, LLC, Inc. Real estate listings held by Brokerage firms other than REMAX LAKESIDE are marked with the IDX logo and detailed information about them includes the name of the listing Brokers. The information being provided is for consumers personal, noncommercial use and may not be used for any purpose other than to identify prospective properties consumers
