

Just Listed






Address
9721 E 50th Street, Kansas City, MO
Price
$ 225,000
Property Attributes
- MLS#2643527
- TypeSingle Family
- Listing Status Active
- CountyJACKSON
- CityKansas City
- Area205 - Raytown Area
- NeighborhoodGolfview
- Zip64133
- StyleTraditional
- Year Built1963
- Taxes$ 2074
- Price$ 225,000
- Bedrooms4
- Full Bathrooms3
- Half Bathrooms0
- Sqr Footage2052
- Lot Size0.2 Acres
Data Source:
Heartland MLS (HMLS)
Property Description
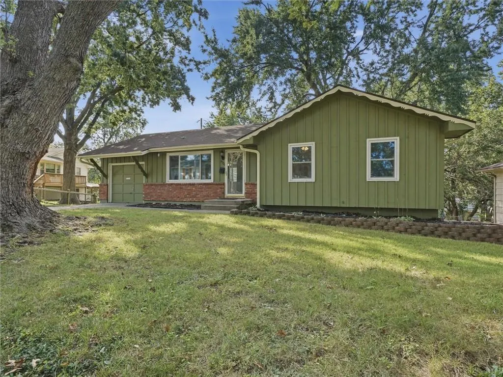
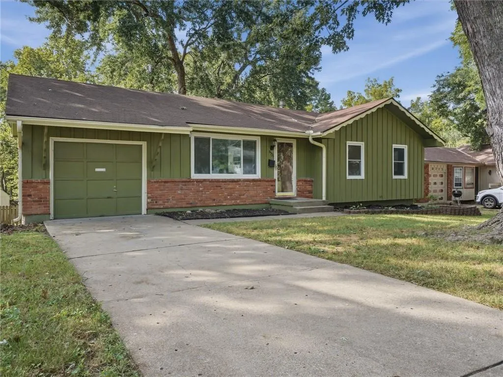
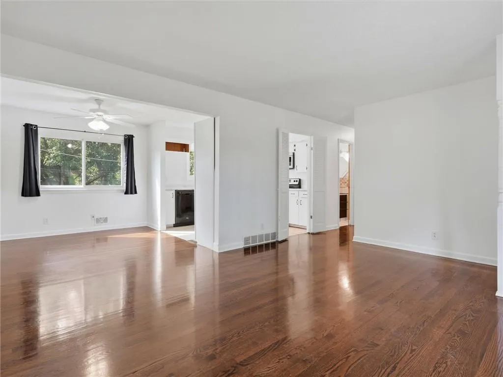
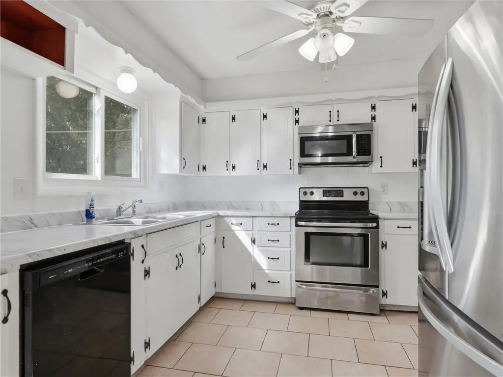
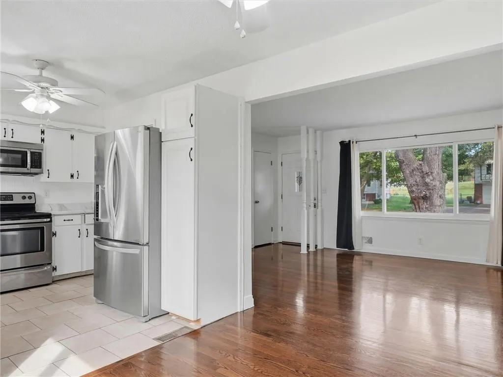
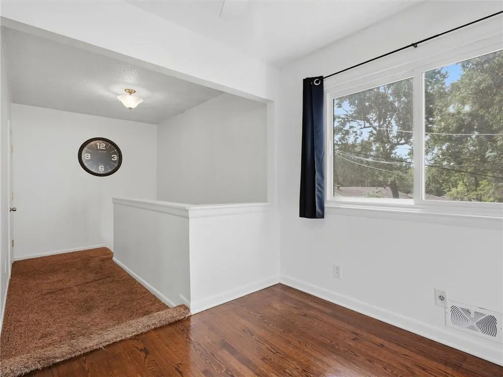
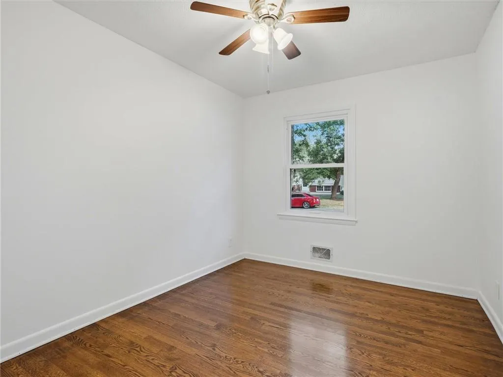
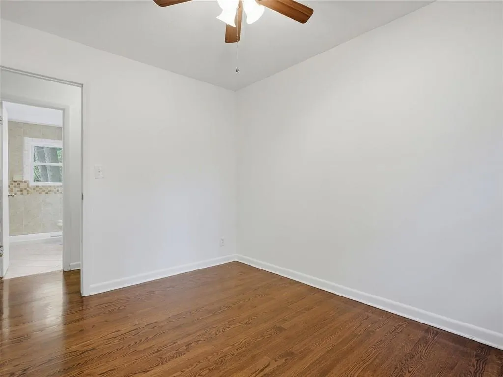
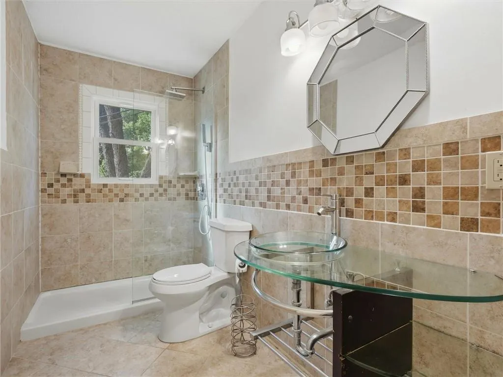
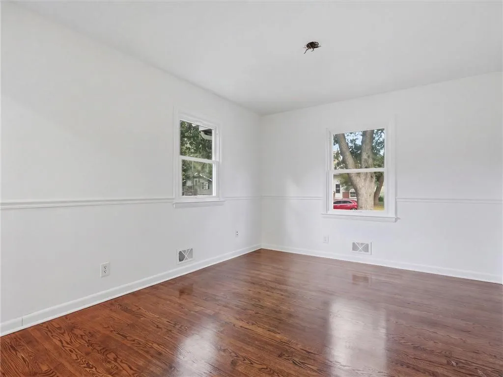
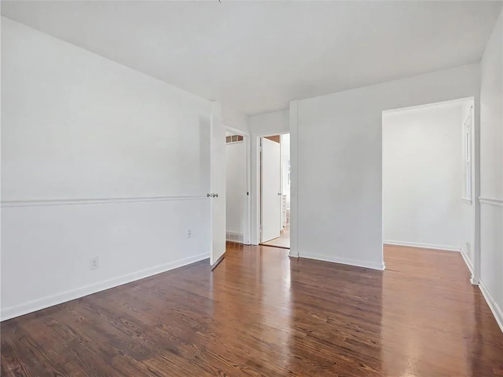
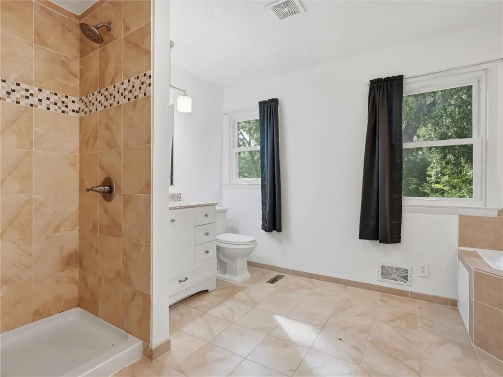
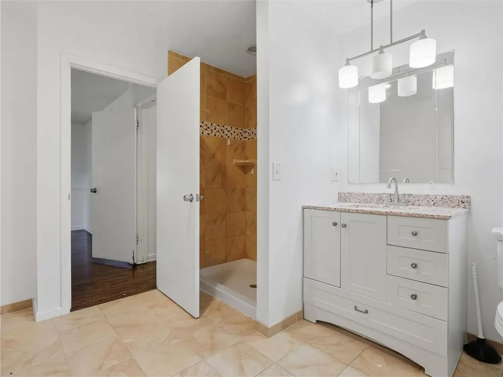
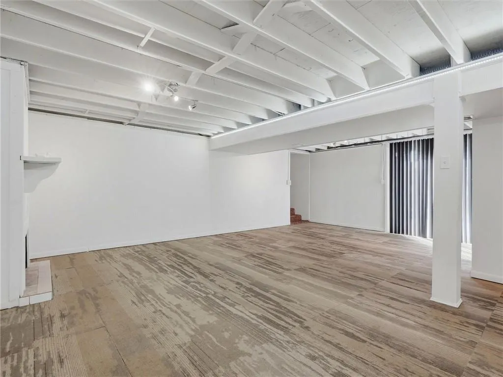
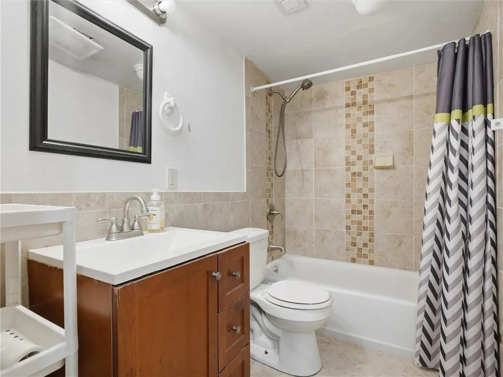
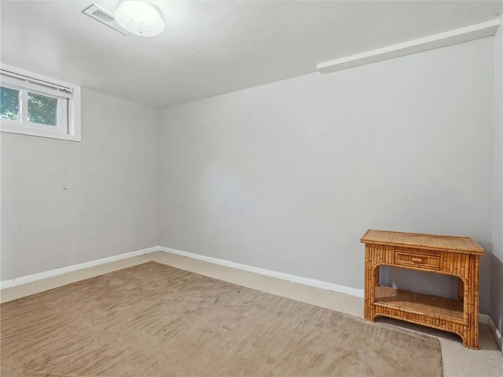
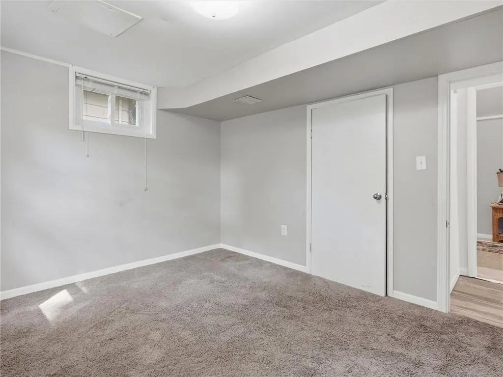
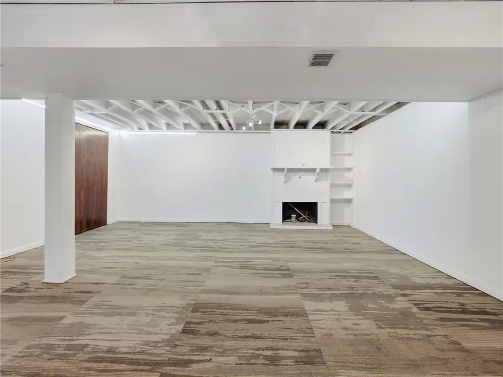
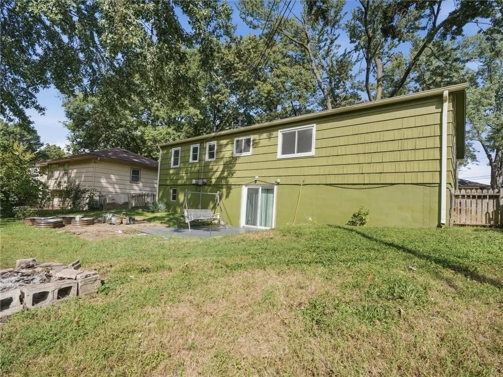
Welcome home to this spacious 4 bedroom, 3 bathroom Kansas City home! The main level offers a bright and inviting feel with beautiful hardwood floors throughout the living areas and plenty of space for everyday living. The updated kitchen features a fresh, clean look with ample cabinetry and counter space, making it a great spot for preparing meals and gathering with family and friends. The spacious finished basement has also been updated and offers even more room to spread out, whether you’re looking for a cozy family room, game room, home office, or additional entertaining space. Outside, the generous backyard provides plenty of room to enjoy the outdoors, host gatherings, or create your own backyard retreat. With 4 bedrooms, 3 full bathrooms, an updated kitchen, finished basement, hardwood floors, and a spacious yard, this home offers the space and flexibility you’ve been looking for!
| Elementary School | Middle School | High School |
|---|---|---|
| Laurel Hills Elementary School | Raytown Middle School | Raytown High School |
| Price History | |
|---|---|
| 9/24/2026 | Listed $225,000 |
General Features
| Living Area | 2052 |
|---|---|
| Sewer | Public Sewer |
| Heating | Forced Air |
| Cooling | Electric |
| Roof | Composition |
| Appliances | Dishwasher,Disposal,Microwave,Electric Range |
| Garage Spaces | 1 |
| Patio/Porch Features | Patio |
| Architectural Style | Traditional |
| Security Features | Security System,Smoke Detector(s) |
| Construction Materials | Brick Trim,Frame |
| Year Built | 1963 |
| Property Subtype | Single Family Residence |
| Ownership | Private |
| County | Jackson |
| Property Type | Residential |
| HOA | No |
| Subdivision Name | Golfview |
| Garage Y/N | Yes |
| Full Baths | 3 |
| Status | Active |
| Directions | From I-435,take the exit for E 47th St and head east. Turn right onto Blue Ridge Cutoff,then left onto E 50th St. Continue to 9721 E 50th St. Property will be on the right. |
| High School | Raytown |
| City | Kansas City |
| High School District | Raytown |
| MLS Area | 205 - Raytown Area |
| Lot Size Units | Acres |
| Lot Size Square Feet | 8712 |
| Elementary School | Laurel Hills |
| Middle/Junior High School | Raytown |
| Public Remarks | Welcome home to this spacious 4 bedroom,3 bathroom Kansas City home! The main level offers a bright and inviting feel with beautiful hardwood floors throughout the living areas and plenty of space fo |
| Standard Status | Active |
| In Flood Plain | No |
Interior Features
| Interior Amenities | Ceiling Fan(s),Walk-In Closet(s) |
|---|---|
| Basement | Basement BR,Finished,Full,Walk-Out Access |
| Flooring | Carpet,Wood |
| Basement (Y/N) | Yes |
| Air Conditioning Y/N | Yes |
| Fireplace Y/N | No |
| Above Grade Finished Area | 1026 |
| Laundry Features | In Basement |
| Total Bedrooms | 4 |
| Below Grade Finished Area | 1026 |
| Dining Area Features | Kit/Dining Combo |
| Floor Plan Features | Ranch |
Exterior Features
| Fencing | Other |
|---|---|
| Parking Features | Attached,Garage Faces Front |
| Lot Features | City Limits,City Lot |
| Water Source | Public |
| Lot Size Area | 0.2 |
| Lot Dimensions | 68x106 |
| Road Responsibility | Public Maintenance |
| Other Room Features | Fam Rm Main Level,Main Floor BR,Main Floor Primary Bedroom,Recreation Room |
Amenities
- Foreclosure
- Views
- Short Sale
- New Construction
- Adult 55+
- Lease To Own
- No HOA Fees
- Furnished
- Primary On Main
- Air Conditioning
- Seller Finance
- Green
- Fixer Upper
- Horse
- Golf
- Fireplace
- Deck
- Garage
- Basement
- Pool
Property vs Single Family Average in 64133
Price
Taxes
Year Built
 The information displayed on this page is confidential, proprietary, and copyrighted information of Heartland Multiple Listing Service, Inc. (
 The data relating to real estate for sale on this web page comes in part from the Internet Data Exchange (IDX) of the Southern Missouri Regional MLS, LLC, Inc. Real estate listings held by Brokerage firms other than REMAX LAKESIDE are marked with the IDX logo and detailed information about them includes the name of the listing Brokers. The information being provided is for consumers personal, noncommercial use and may not be used for any purpose other than to identify prospective properties consumers
