

Just Listed




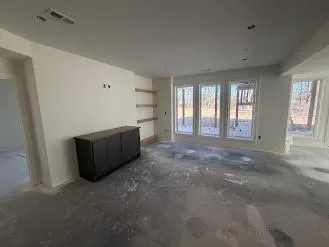
Address
Lot 13 Nw County Road 1501 Road, Archie, MO
Price
$ 949,950
Property Attributes
- MLS#2643843
- TypeSingle Family
- Listing Status Active
- CountyCASS
- CityArchie
- Area208 - Cass County - Mo
- NeighborhoodWhispering Oaks
- Zip64725
- StyleTraditional
- Year Built2026
- Taxes$ 4500
- Price$ 949,950
- Bedrooms5
- Full Bathrooms3
- Half Bathrooms2
- Sqr Footage3560
- Lot Size1.32 Acres
Data Source:
Heartland MLS (HMLS)
Property Description
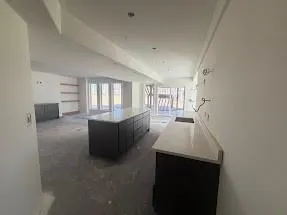
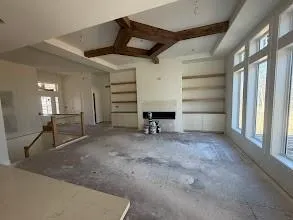
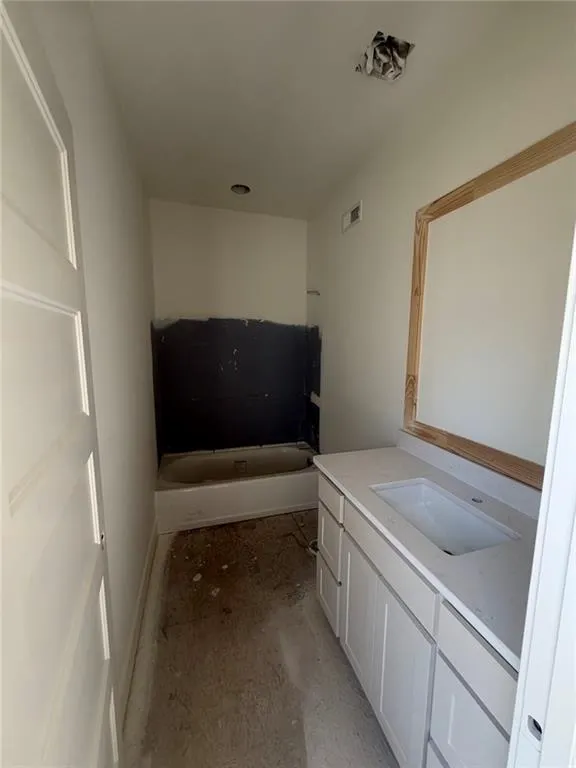
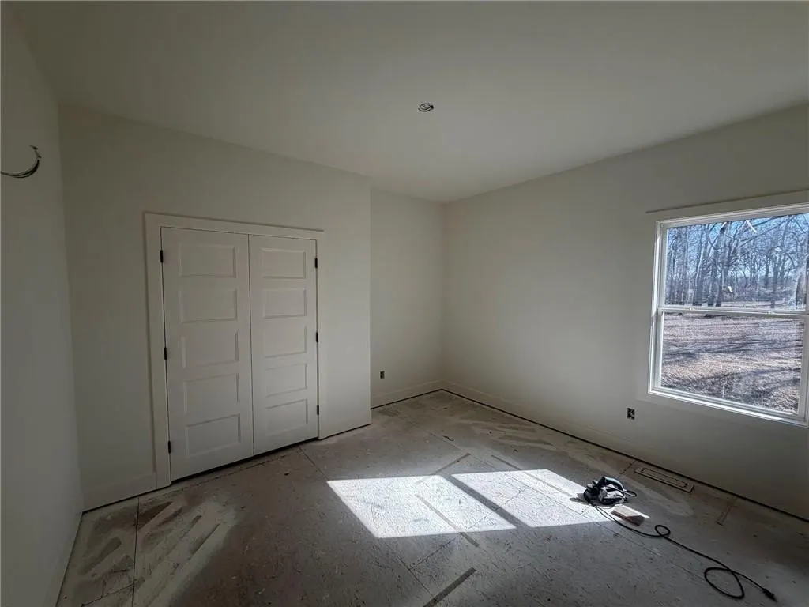
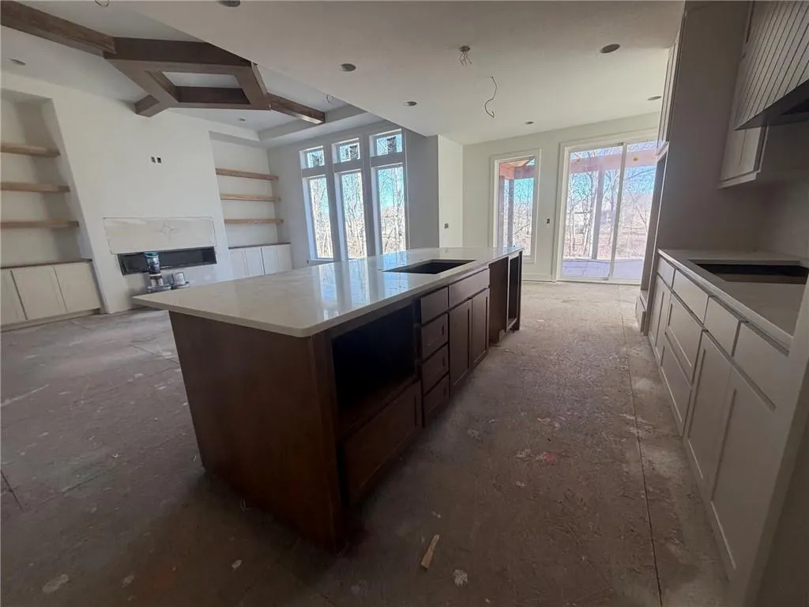
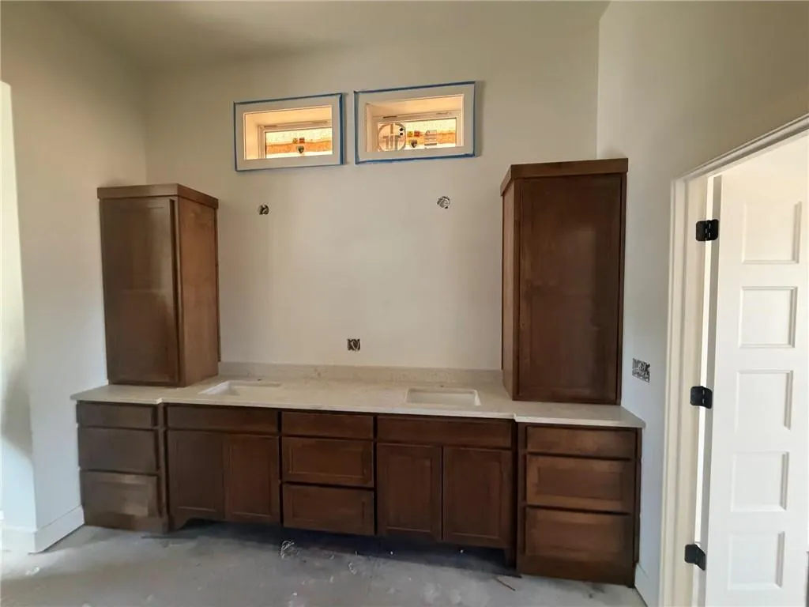
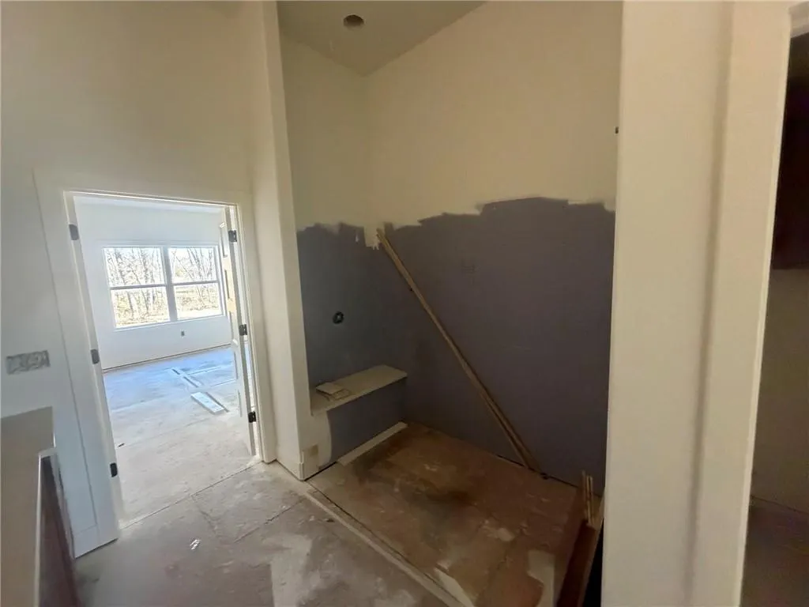
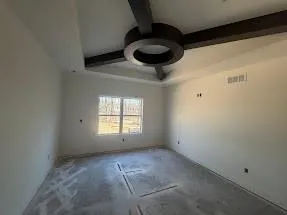
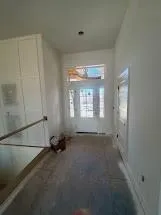
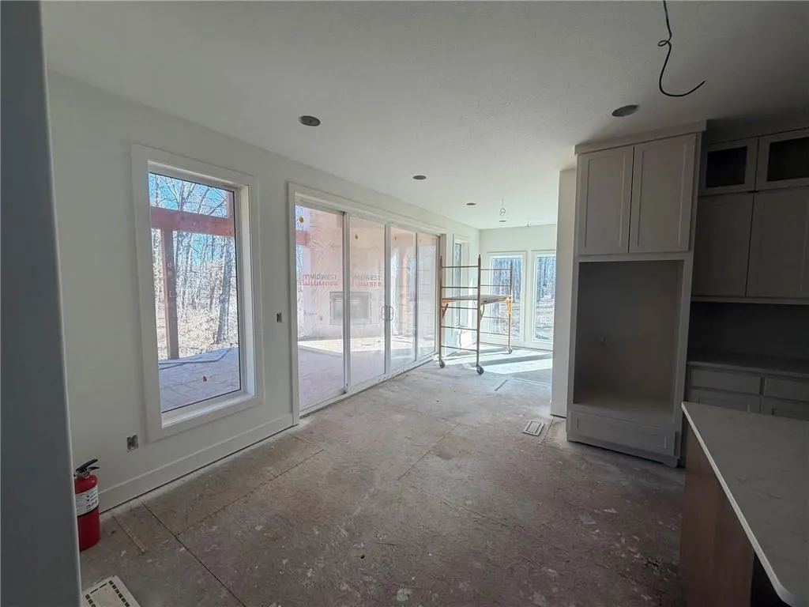
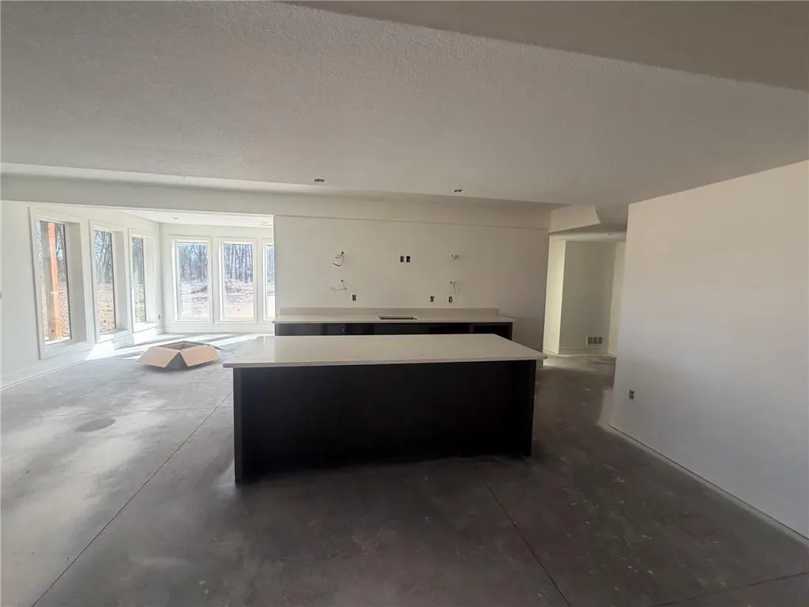
Back at it! Built by a 3x award-winning builder, this incredible custom estate was designed specifically to maximize this gorgeous 1.3-acre lot. From the moment you arrive at this sprawling Whispering Oaks property, you will find all you could want, dream of, and more. Exceptional design and high-end finishes span every inch of this 5-bedroom, 5-bathroom layout, which offers over 3,200 square feet of immaculate living space.The heart of the home is a dramatic great room detailed with custom box-vault trim work that seamlessly transitions into a chef-inspired kitchen. High-end culinary enthusiasts will love the massive center island, custom cabinetry, formal dining room built-ins, and a highly functional butler's pantry. Escape to the main-floor primary retreat featuring ultimate convenience with laundry located directly inside the spacious walk-in closet. The indoor entertainment flawlessly expands outdoors to a beautiful covered deck complete with its own private outdoor fireplace. The finished walkout lower level features a custom wet bar, ideal for hosting guests. Nestled among mature trees with easy access to blacktop, this property blends high-caliber luxury with modern country peace.
| Elementary School | Middle School | High School |
|---|---|---|
| Archie Elementary School | Archie Middle School | Archie High School |
| Price History | |
|---|---|
| 9/24/2026 | Listed $949,950 |
General Features
| Living Area | 3560 |
|---|---|
| Sewer | Septic Tank |
| Heating | Electric,Heatpump/Gas,Propane |
| Cooling | Electric |
| Possession | Negotiable |
| Roof | Composition |
| Appliances | Dishwasher,Disposal,Exhaust Fan,Humidifier,Refrigerator,Electric Range,Stainless Steel Appliance(s),Under Cabinet Appliance(s) |
| Garage Spaces | 3 |
| Patio/Porch Features | Deck- Covered,Covered Patio,Screened |
| Architectural Style | Traditional |
| Security Features | Smoke Detector(s) |
| Construction Materials | Board & Batten Siding,Stone & Frame,Stone Veneer |
| Year Built | 2026 |
| Property Subtype | Single Family Residence |
| Ownership | Private |
| County | Cass |
| Property Type | Residential |
| Association Amenities | Storage,Hobby Room |
| HOA | No |
| Energy Efficient | HVAC,Insulation |
| Subdivision Name | Whispering Oaks |
| Facing Direction | West |
| Garage Y/N | Yes |
| Other Structures | Barn(s),Outbuilding |
| Full Baths | 3 |
| Status | Active |
| Directions | I 49 to Archie exit go West,South on Butcher Rd foloow around to the west and again back to the south home is on the east side |
| High School | Archie |
| City | Archie |
| Association Name | NONE |
| High School District | Archie |
| MLS Area | 208 - Cass County,Mo |
| Lot Size Units | Acres |
| Lot Size Square Feet | 57499.2 |
| Listing Terms | Cash,Conventional,FHA,USDA Loan,VA Loan |
| Elementary School | Archie |
| Middle/Junior High School | Archie |
| Public Remarks | Back at it! Built by a 3x award-winning builder,this incredible custom estate was designed specifically to maximize this gorgeous 1.3-acre lot. From the moment you arrive at this sprawling Whispering |
| Builder Name | PARKS BUILDERS |
| Standard Status | Active |
| In Flood Plain | No |
| HMS_MaintenanceProvidedYN | No |
Interior Features
| Interior Amenities | Ceiling Fan(s),Custom Cabinets,Kitchen Island,Pantry,Smart Thermostat,Vaulted Ceiling(s),Walk-In Closet(s),Wet Bar |
|---|---|
| Basement | Basement BR,Finished,Full,Walk-Out Access |
| Flooring | Carpet,Luxury Vinyl,Tile,Wood |
| Total Fireplaces | 2 |
| Fireplace Features | Great Room,Other |
| Basement (Y/N) | Yes |
| Air Conditioning Y/N | Yes |
| Window Features | Thermal Windows |
| Fireplace Y/N | Yes |
| Above Grade Finished Area | 1960 |
| Half Baths | 2 |
| Laundry Features | Laundry Room,Multiple Locations |
| Total Bedrooms | 5 |
| Below Grade Finished Area | 1600 |
| Dining Area Features | Country Kitchen,Eat-In Kitchen |
| Floor Plan Features | Ranch,Reverse 1.5 Story |
Exterior Features
| Exterior Amenities | Dormer |
|---|---|
| Fencing | Metal |
| Parking Features | Built-In,Garage Faces Front |
| Lot Features | Acreage,Estate Lot,Many Trees |
| Water Source | Public,Rural |
| Lot Size Area | 1.32 |
| Lot Dimensions | 197x285 |
| Road Surface Type | Gravel |
| Builder Model | DAVENPORT |
| Road Responsibility | Public Maintenance |
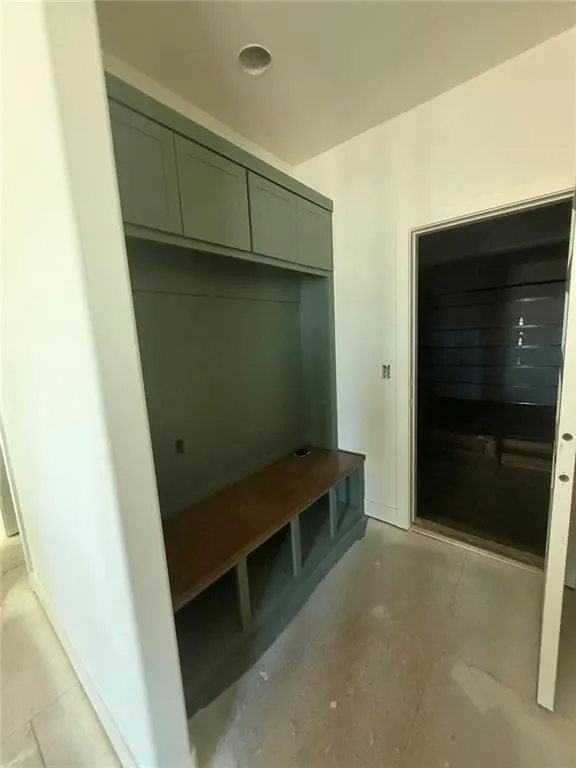
| Other Room Features | Den/Study,Enclosed Porch,Great Room,Main Floor BR,Main Floor Primary Bedroom,Media Room,Mud Room,Office,Recreation Room,Workshop |
Amenities
- Foreclosure
- Views
- Short Sale
- New Construction
- Adult 55+
- Lease To Own
- No HOA Fees
- Furnished
- Primary On Main
- Air Conditioning
- Seller Finance
- Green
- Fixer Upper
- Horse
- Golf
- Fireplace
- Deck
- Garage
- Basement
- Pool
Property vs Single Family Average in 64725
Price
Taxes
Year Built

 The information displayed on this page is confidential, proprietary, and copyrighted information of Heartland Multiple Listing Service, Inc. (