

Address
74 Hunters Drive, Galena, MO
Price
$ 1,500,000
Property Attributes
- MLS#60310074
- TypeSingle Family
- Listing Status Active
- CountySTONE
- CityGalena
- NeighborhoodNot in List - Stone
- Zip65656
- StyleRaised Ranch
- Year Built2022
- Taxes$ 5552
- Price$ 1,500,000
- Bedrooms5
- Full Bathrooms3
- Half Bathrooms0
- Sqr Footage3712
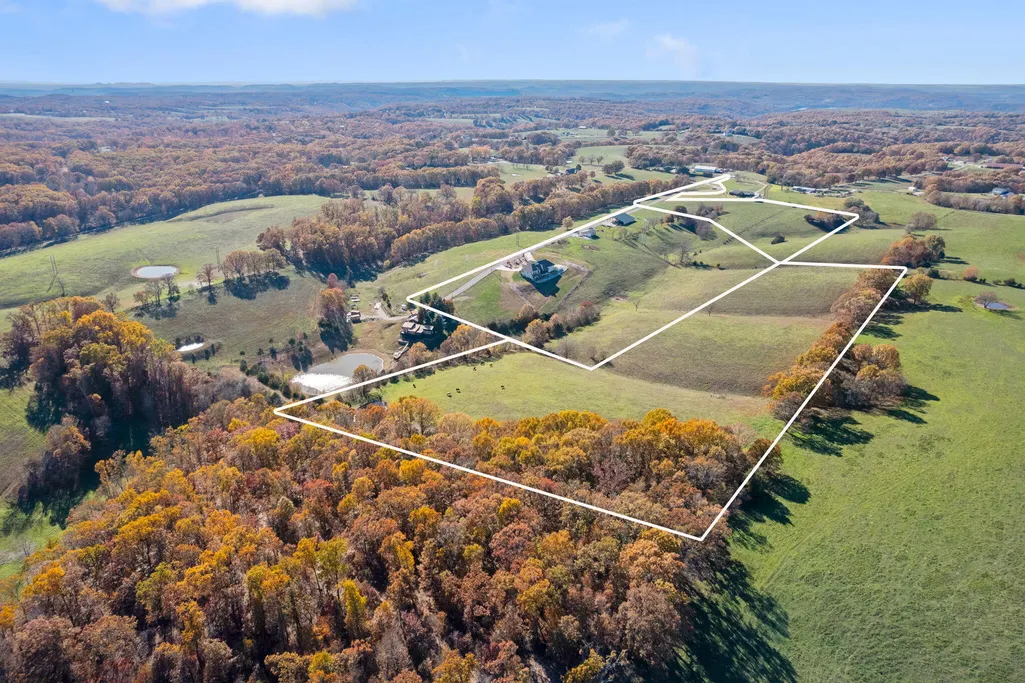
- Lot Size33 Acres
Data Source:
Southern Missouri Regional MLS (SOMO)
Property Description
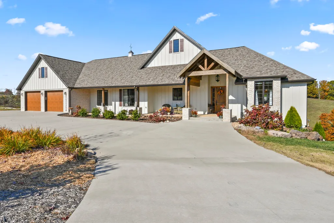
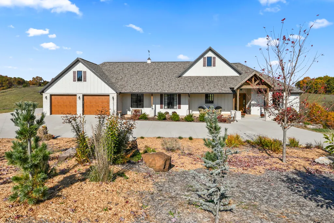
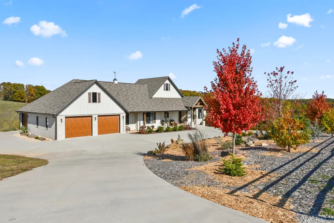
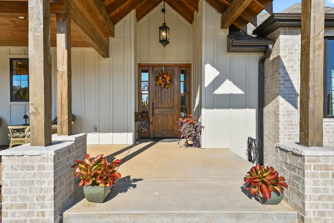
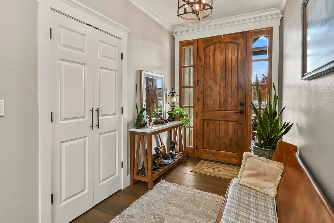
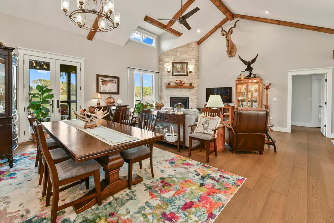
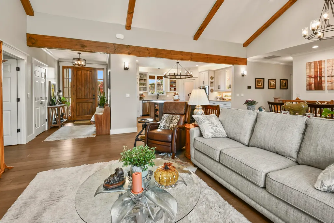
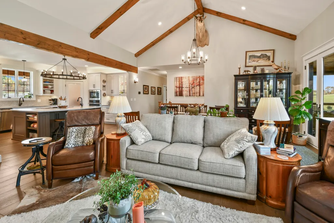
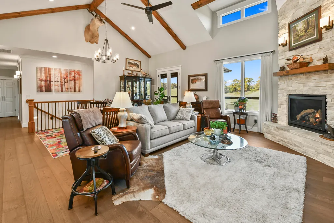
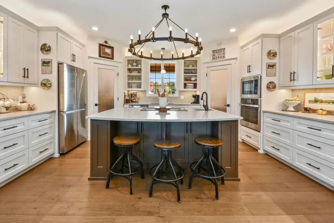
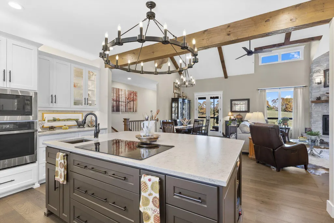
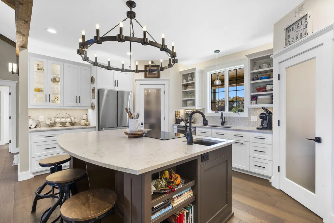
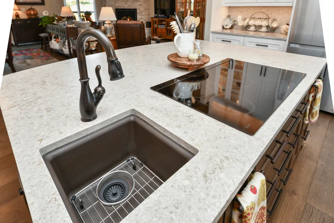
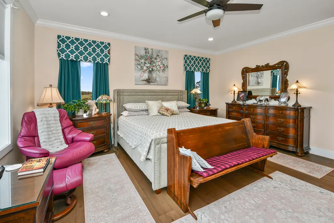
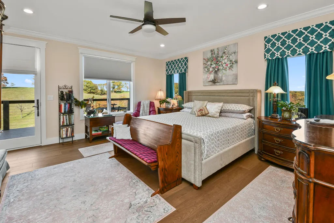
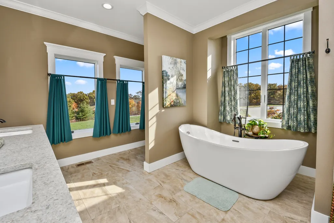
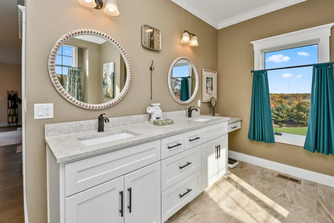
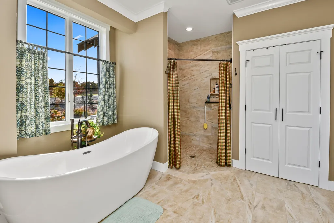
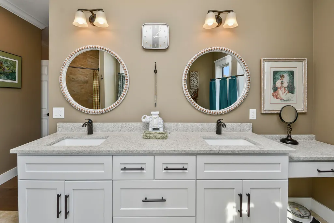
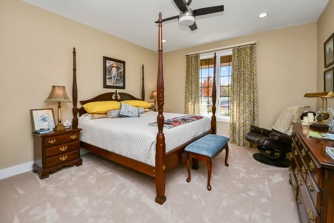
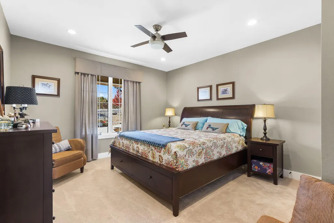
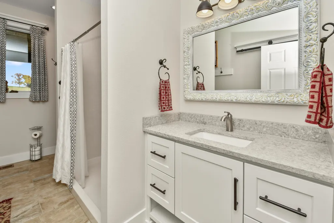
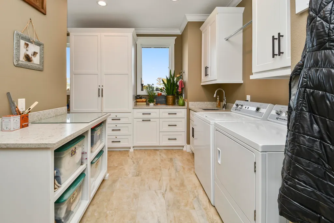
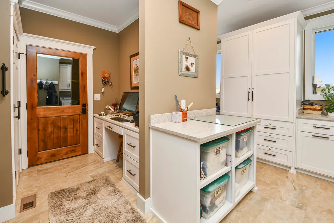
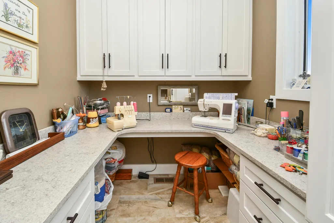
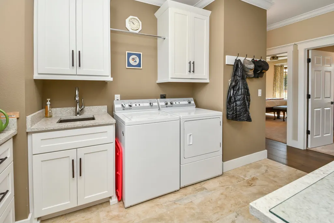
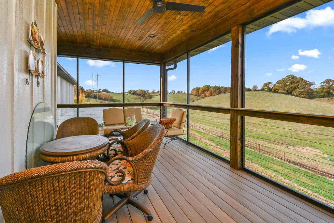
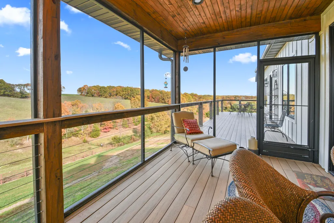
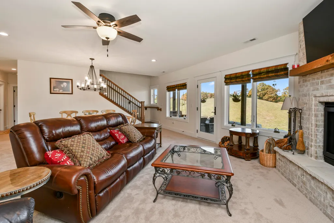
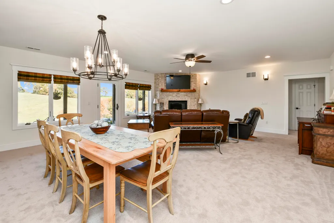
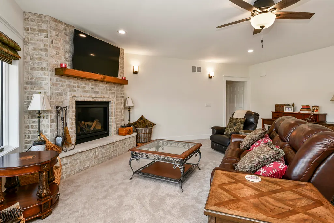
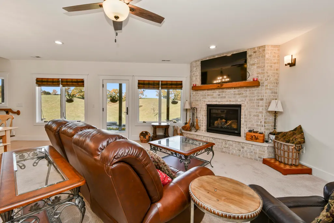
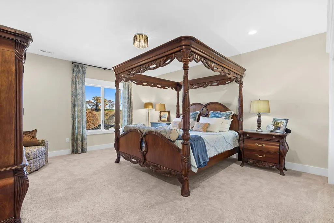
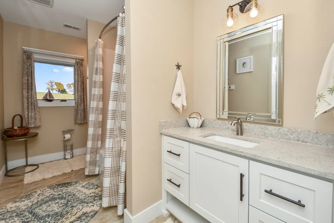
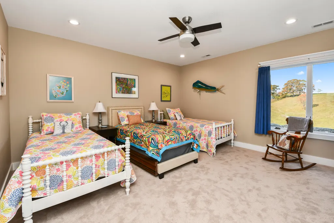
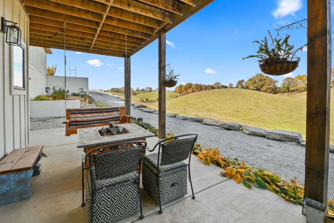
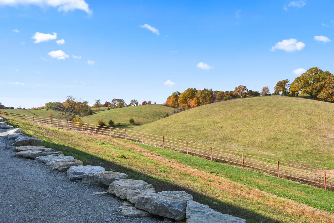
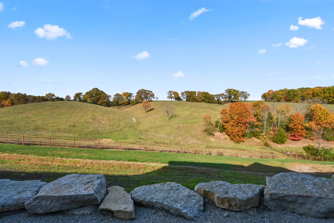
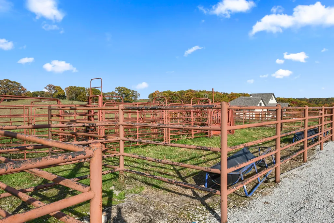
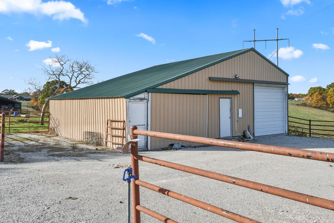
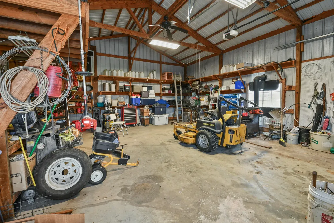
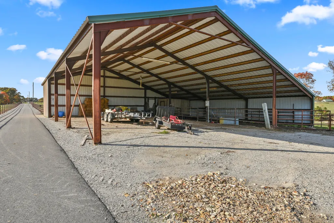
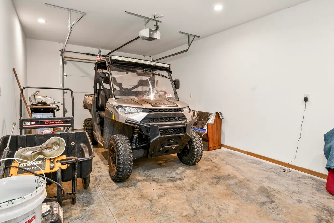
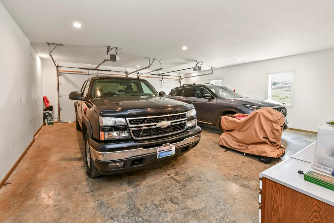
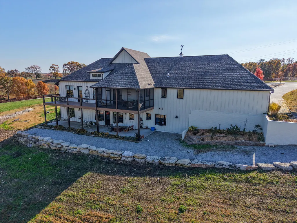
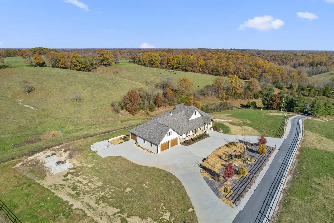
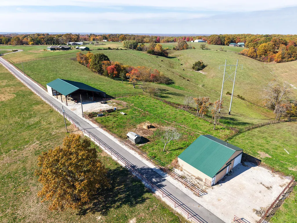
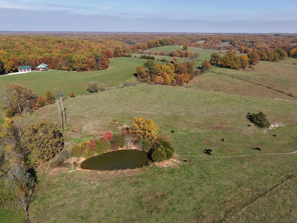
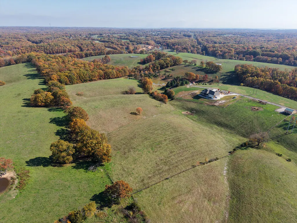
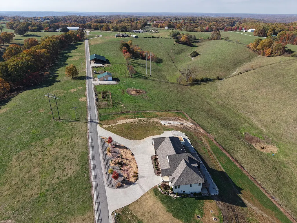
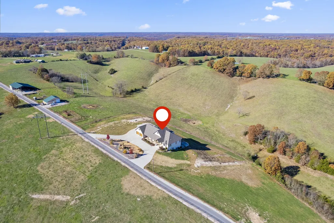
Enjoy the perfect blend of country privacy and city convenience with all paved roads leading right to your door. As you meander down the asphalt drive, take in the beauty of 33 m/l rolling acres, dotted with two tranquil ponds and bordered by welded steel pipe fencing -- ideal for cattle, horses, a hobby farm, etc. Also on site are a metal hay barn (84 X 60) with tack/storage room) and a metal shop (30 X 40) with concrete floors, electricity and heat. AND THEN WE FIND THE SHOWSTOPPING HOME that's just three years young and offering over 3,700 square feet of luxury living. Exterior combines LP Smart Side Diamond Kote and brick for a stunning effect. Step inside through the welcoming beamed entry into a foyer with stunning countryside views. The living room features a vaulted beamed ceiling, floor-to-ceiling stone fireplace (vented propane) and expansive windows that fill the space with light and scenery. The open floor plan flows effortlessly into a chef's dream kitchen, highlighted by a 5' X 7' matte quartz island with seating, prep sink, five-burner induction cooktop and abundant workspace. Elegant cabinetry combines open shelving, glass fronts and solid doors, all illuminated by over, under and interior cabinet lighting -- perfect for showcasing your treasures. Two walk-in pantries flank the sink area (one currently being used as a small office). Step out to the large screened deck with its tongue-and-groove ceiling and enjoy peaceful mornings or golden sunsets over the rolling pastures. The primary suite is a true retreat with open deck access. French door walk-in closet, curbless tile shower, freestanding soaking tub, large linen closet and spacious raised double vanity. Down the hall, you'll discover two additional large bedrooms, a 3/4 bath, laundry and mud room, plus a flex space currently used as a sewing center.
| Elementary School | Middle School | High School |
|---|---|---|
| Reeds Spring Elementary School | Reeds Spring Middle School | Reeds Spring High School |
| Price History | |
|---|---|
| 11/17/2025 | Listed $1,675,000 |
| 7/23/2026 | 11$1,500,000 |
General Features
| Sewer | Septic Tank |
|---|---|
| Heating | Zoned,Heat Pump Dual Fuel,Central,Fireplace(s) |
| Cooling | Central Air,Ceiling Fan(s),Zoned |
| Possession | Closing |
| Roof | Asphalt |
| Appliances | Electric Cooktop,Convection Oven,Built-In Electric Oven,Dryer,Washer,Exhaust Fan,Microwave,Water Softener Owned,Refrigerator,Electric Water Heater,Disposal,Dishwasher |
| Garage Spaces | 3 |
| Patio/Porch Features | Patio,Covered,Deck,Screened |
| Architectural Style | Raised Ranch |
| Security Features | Carbon Monoxide Detector(s),Smoke Detector(s) |
| Construction Materials | Hardboard Siding |
| Year Built | 2022 |
| Stories Count | 1 |
| Property Subtype | Single Family Residence |
| Tax Year | 2025 |
| Accessibility | Accessible Bedroom,Visitor Bathroom,Grip-Accessible Features,Common Area,Central Living Area,Accessible Hallway(s),Accessible Full Bath,Accessible Entrance,Accessible Doors,Accessible Common Area,Acc |
| County | Stone |
| Property Type | Residential |
| Subdivision Name | Not in List: Stone |
| Garage Y/N | Yes |
| Other Structures | Outbuilding |
| Full Baths | 3 |
| Status | Active |
| Directions | From Branson West (76/13) North on Business 13 and continue to L on Old Wilderness Rd. (Hwy 76) approx. 5 miles to R on HH to R on Hunters Road (HH-20) to R on Hunters Drive. Follow to home on L. No |
| High School | Reeds Spring |
| City | Galena |
| Elementary School | Reeds Spring |
| Tax Annual Amount | 5552.75 |
| Middle/Junior High School | Reeds Spring |
| Virtual Tour | https://my.matterport.com/show/?m=4QgXxrwHWsR&brand=0&mls=1& |
| Standard Status | Active |
| Virtual Tour | https://my.matterport.com/show/?m=4QgXxrwHWsR&brand=0&mls=1& |
| Vacation Rental | No |
| Docks/Slips | No |
Interior Features
| Interior Amenities | Quartz Counters,Crown Molding,Soaking Tub,Beamed Ceilings,High Ceilings,Walk-In Closet(s),Cathedral Ceiling(s),Walk-in Shower |
|---|---|
| Basement | Walk-Out Access,Partially Finished,Interior Entry,Full |
| Flooring | Carpet,Engineered Hardwood,Tile |
| Fireplace Features | Family Room,Two or More,Propane,Blower Fan,Stone,Brick,Living Room |
| Basement (Y/N) | Yes |
| Window Features | Drapes,Double Pane Windows,Blinds,Window Treatments,Window Coverings |
| Fireplace Y/N | Yes |
| Above Grade Finished Area | 2374 |
| Laundry Features | Main Floor |
| Total Bedrooms | 5 |
| Below Grade Finished Area | 1338 |
| Room Type | Bedroom,Pantry,Living Areas (2),Family Room - Down,Master Bedroom |
| Total Baths | 3 |
Exterior Features
| Fencing | Pipe/Steel |
|---|---|
| Lot Features | Pond(s),Cleared,Horses Allowed,Rolling Slope,Pasture |
| Water Source | Private,Freeze Proof Hydrant |
| Foundation Details | Brick/Mortar,Poured Concrete |
| Building Area Total | 4596 |
| Lot Size Acres | 33 |
| Road Surface Type | Asphalt,Concrete |
| Road Frontage Type | County Road |
| Other Equipment | TV Antenna |
| Entry | Walk In |
Amenities
- Foreclosure
- Views
- Short Sale
- New Construction
- Adult 55+
- Lease To Own
- No HOA Fees
- Furnished
- Primary On Main
- Air Conditioning
- Seller Finance
- Green
- Fixer Upper
- Horse
- Golf
- Fireplace
- Deck
- Garage
- Basement
- Pool
Property vs Single Family Average in 65656
Price
Taxes
Year Built
Visits
In The Neighborhood
Just Listed
Cape Fair
$ 749,000
- Type
- Single Family
- Size
- 3,809 SqFt
- Rooms
- 6 Beds + 6 Baths
 Currier & Company
Kimberling City
$ 245,000
- Type
- Single Family
- Size
- 922 SqFt
- Rooms
- 3 Beds + 1 Baths
Cantrell Real Estate
Branson West
$ 799,000
- Type
- Single Family
- Size
- 3,005 SqFt
- Rooms
- 5 Beds + 4 Baths
ReeceNichols -Kimberling City
Marionville
$ 459,900
- Type
- Single Family
- Size
- 2,692 SqFt
- Rooms
- 5 Beds + 2 Baths
Coldwell Banker Show-Me Properties
Shell Knob
$ 449,900
- Type
- Single Family
- Size
- 1,560 SqFt
- Rooms
- 3 Beds + 2 Baths
White Magnolia Real Estate LLC
Branson
$ 849,000
- Type
- Single Family
- Size
- 2,758 SqFt
- Rooms
- 3 Beds + 3 Baths
United Country Property Connections
Galena
$ 650,000
- Type
- Single Family
- Size
- 2,692 SqFt
- Rooms
- 5 Beds + 4 Baths
Keller Williams Tri-Lakes
Galena
$ 180,000
- Type
- Single Family
- Size
- 1,102 SqFt
- Rooms
- 3 Beds + 1 Baths
Table Rock's Best, Realtors
 The information displayed on this page is confidential, proprietary, and copyrighted information of Heartland Multiple Listing Service, Inc. (