







Address
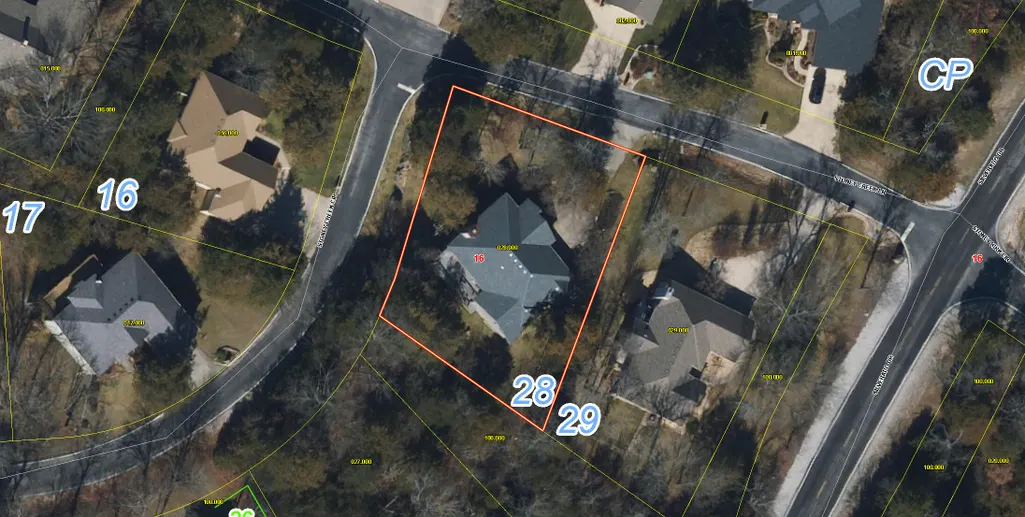
1304 Stoneycreek Lane, Branson West, MO
Price
$ 335,000
Property Attributes
- MLS#60311308
- TypeSingle Family
- Listing Status Active
- CountySTONE
- CityBranson West
- NeighborhoodStonebridge Village
- Zip65737
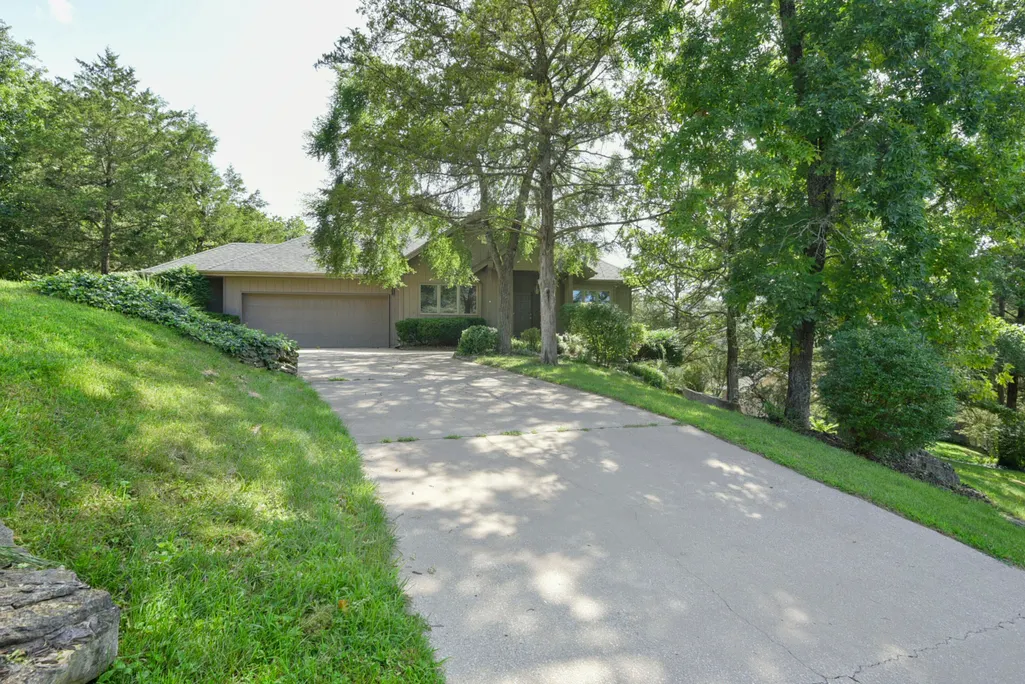
- StyleRanch
- Year Built1994
- Taxes$ 1667
- Price$ 335,000
- Bedrooms3
- Full Bathrooms3
- Half Bathrooms0
- Sqr Footage2046
- Lot Size0.033 Acres
Data Source:
Southern Missouri Regional MLS (SOMO)
Property Description
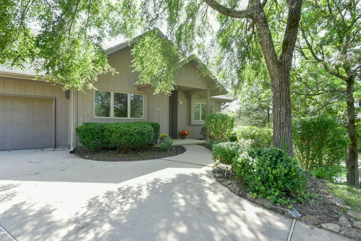
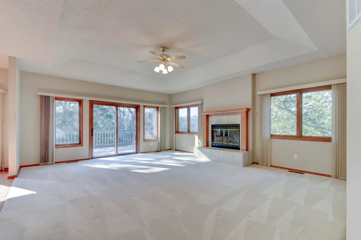
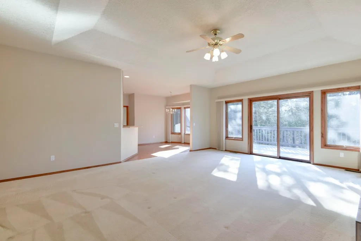
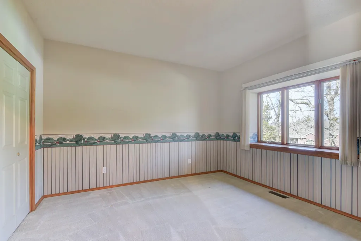
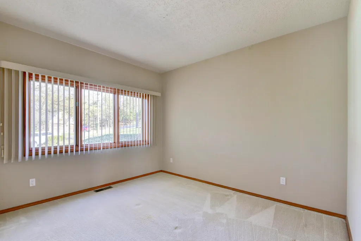
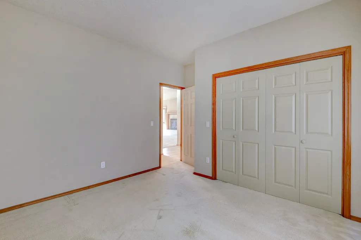
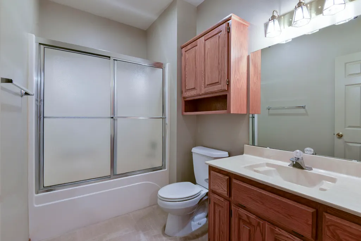
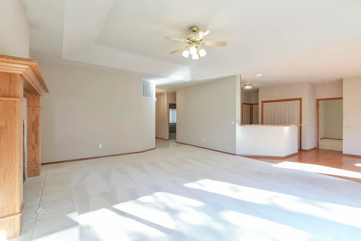
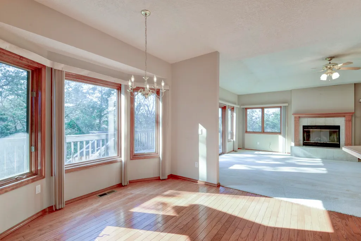
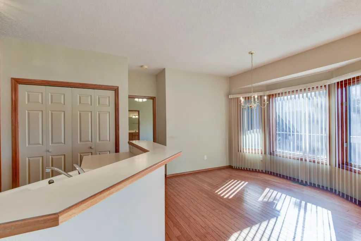
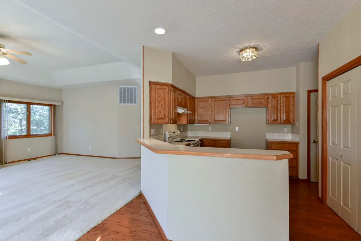
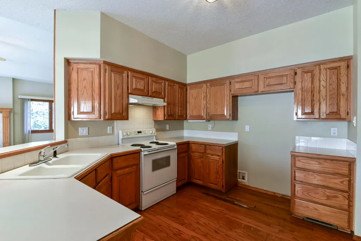
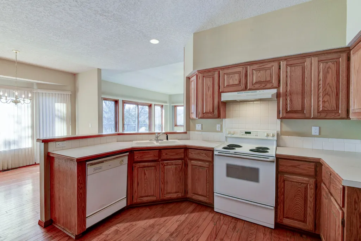
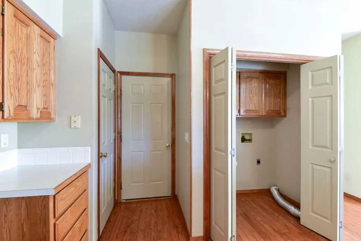
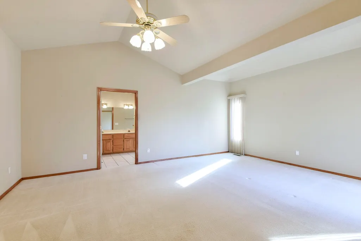
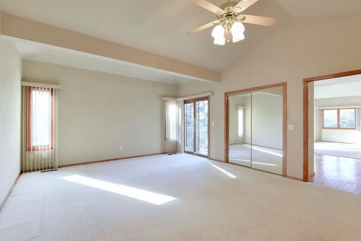
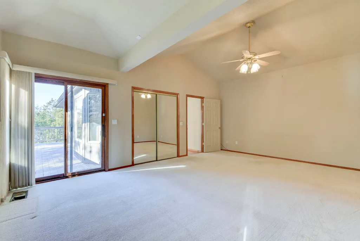
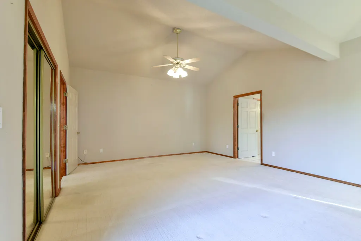
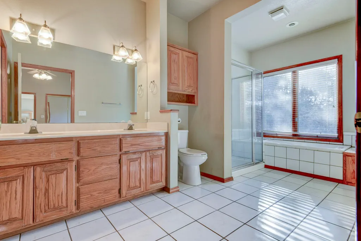
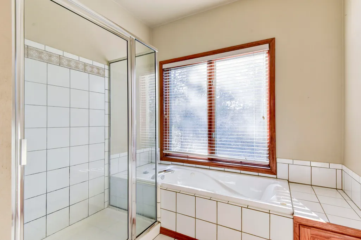
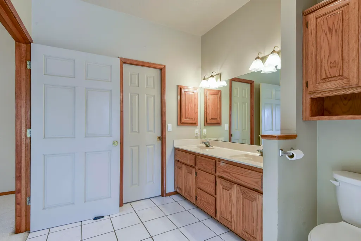
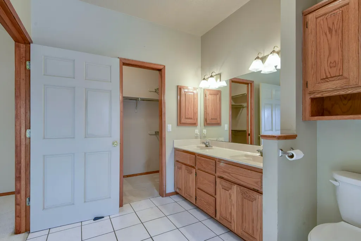
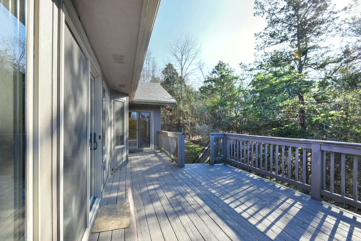
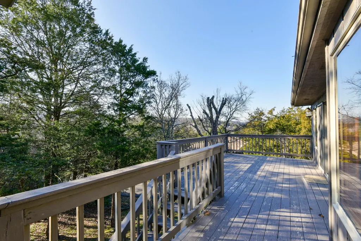
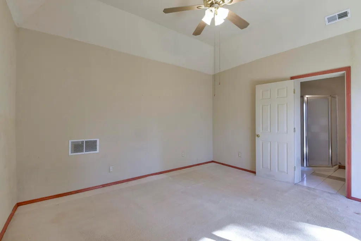
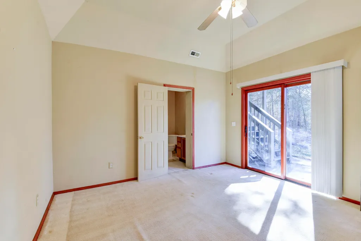
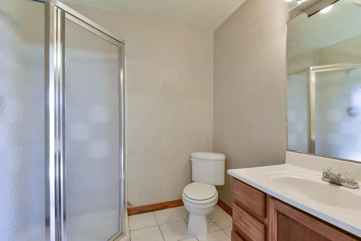
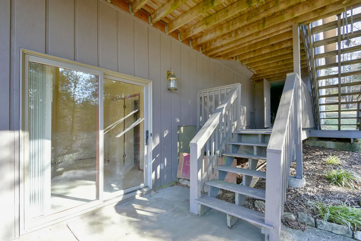
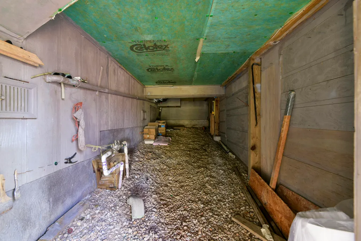
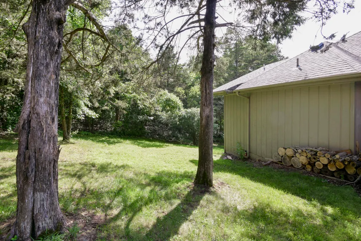
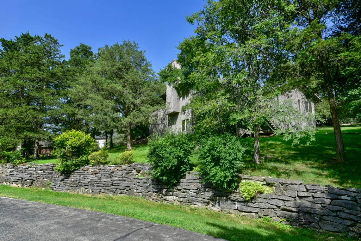
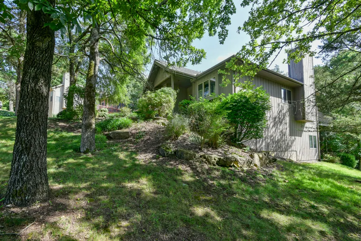
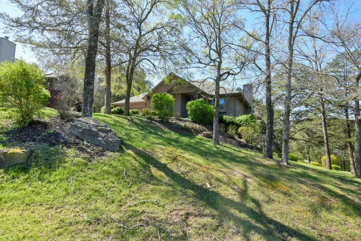
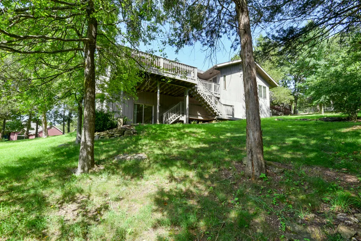
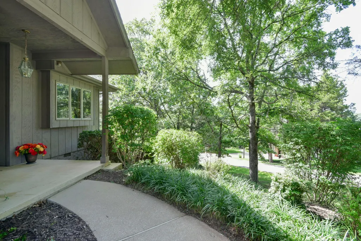
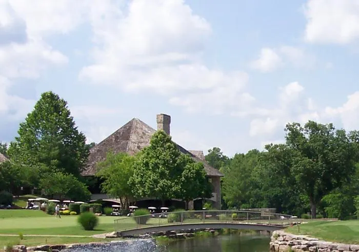
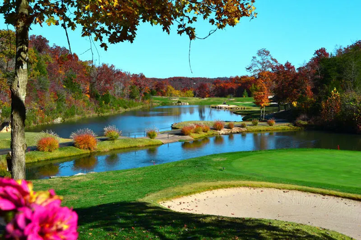
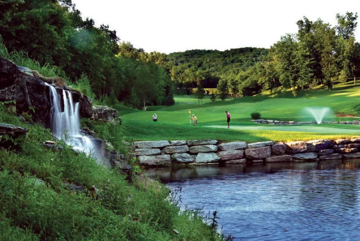
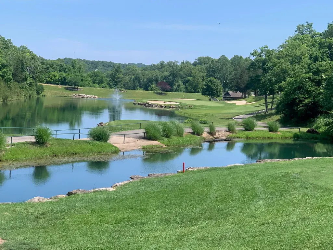
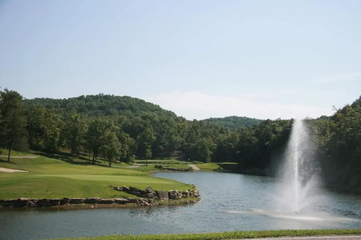
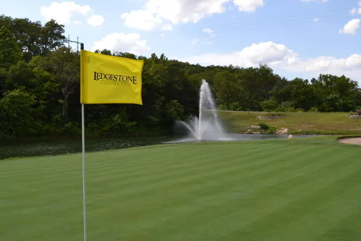
Welcome Home! Come enjoy the LedgeStone Golf and Country Club lifestyle. The spacious living room has tremendous views and plenty of natural light as well as a cozy wood-burning fireplace, The open-concept layout seamlessly connects the living area to the kitchen and dining room, making it perfect for entertaining and staying connected with family and guests. The large master suite features a private bath complete with a soaking tub, double vanity, and walk-in closet. Enjoy easy access to the deck from both the living room and the master suite, perfect for morning coffee or evening relaxation. The two guest bedrooms are off the entry with guest bath. The 2-car garage features an extra-large bay ideal for parking a golf cart or setting up a dedicated workspace. The lower level offers even more flexibility with a bonus room and bathroom, with convenient outside access. Stonebridge Village, a popular residential & golfing subdivision with the renowned Ledgestone Golf Course, great location with easy access to Table Rock Lake and all the services and conveniences. Don't miss the opportunity to live in this fantastic community! Visit sbvpoa.org for more community details.
| Elementary School | Middle School | High School |
|---|---|---|
| Reeds Spring Elementary School | Reeds Spring Middle School | Reeds Spring High School |
| Price History | |
|---|---|
| 12/6/2025 | Listed $400,000 |
| 2/23/2026 | 4$385,000 |
| 5/28/2026 | 3$375,000 |
| 7/21/2026 | 7$350,000 |
| 8/18/2026 | 5$335,000 |
General Features
| Sewer | Public Sewer |
|---|---|
| Heating | Heat Pump,Central |
| Cooling | Central Air,Ceiling Fan(s),Heat Pump |
| Utilities | Cable Available |
| Possession | Closing |
| Roof | Asphalt |
| Appliances | Dishwasher,Free-Standing Electric Oven,Microwave,Electric Water Heater,Disposal |
| HOA Fee | 181.75 |
| Garage Spaces | 2 |
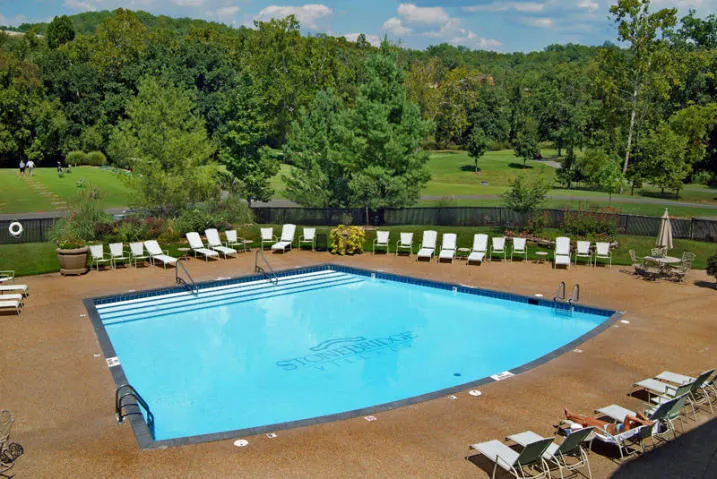
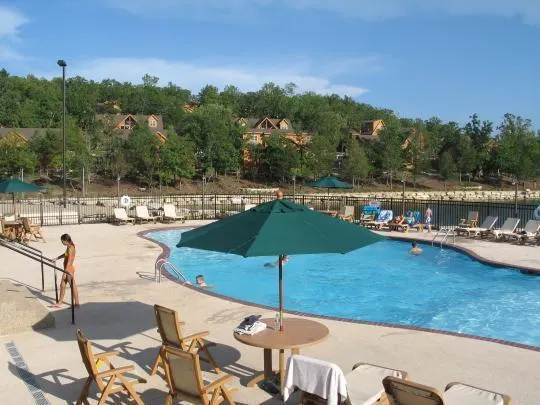
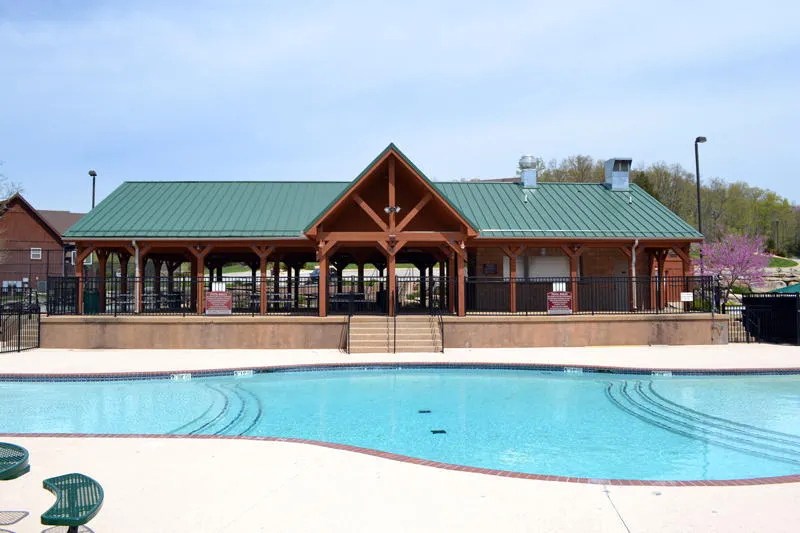
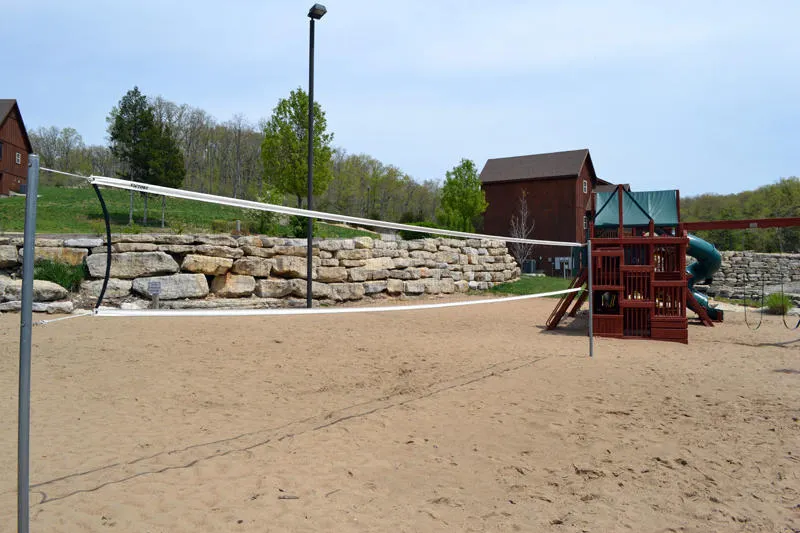
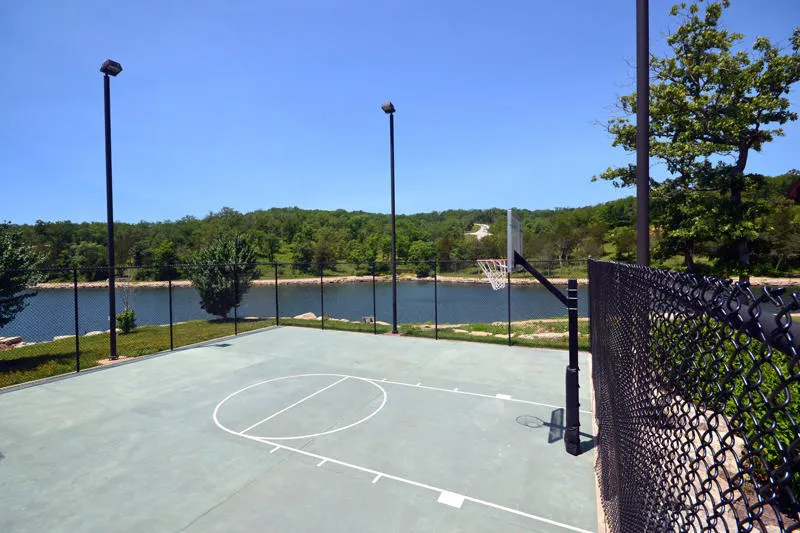
| Association Fee Includes | Play Area,Basketball Court,Walking Trails,Exercise Room,Clubhouse,Tennis Court(s),Pool,Snow Removal,Security,Golf,Gated Entry,Common Area Maintenance |
| Patio/Porch Features | Patio,Deck |
| Architectural Style | Ranch |
| Construction Materials | Wood Siding |
| Year Built | 1994 |
| Stories Count | 1 |
| Township | 23 |
| Levels | One |
| Property Subtype | Single Family Residence |
| Tax Year | 2025 |
| Assoc Fee Paid Per | Monthly |
| County | Stone |
| Property Type | Residential |
| Subdivision Name | Stonebridge Village |
| Garage Y/N | Yes |
| Full Baths | 3 |
| Status | Active |
| Directions | West Hwy 76 to Stonebridge Village Main Entrance,go thru gate,left on Silver Oaks Dr.,left on Silverado Dr. Left on StoneyCreek Lane. |
| High School | Reeds Spring |
| City | Branson West |
| Elementary School | Reeds Spring |
| Tax Annual Amount | 1667.48 |
| Middle/Junior High School | Reeds Spring |
| Standard Status | Active |
| Legal Description | STONEYCREEK @ STONEBRIDGE LOT 28 BLOCK 1 |
| Vacation Rental | No |
| Docks/Slips | No |
Interior Features
| Interior Amenities | W/D Hookup,Internet - Fiber Optic,Laminate Counters,Walk-In Closet(s),Walk-in Shower,Jetted Tub |
|---|---|
| Basement | Walk-Out Access,Finished,Partial |
| Flooring | Carpet,Tile,Hardwood |
| Basement (Y/N) | Yes |
| Window Features | Blinds |
| Fireplace Y/N | Yes |
| Above Grade Finished Area | 1825 |
| Laundry Features | Main Floor |
| Total Bedrooms | 3 |
| Below Grade Finished Area | 221 |
| Room Type | Master Bedroom,Foyer,Great Room |
| Total Baths | 3 |
Exterior Features
| Exterior Amenities | Rain Gutters |
|---|---|
| Parking Features | Driveway |
| Lot Features | Corner Lot |
| Water Source | City |
| Foundation Details | Poured Concrete,Vapor Barrier |
| Building Area Total | 2046 |
| Lot Dimensions | 105' x 151' x 104' x 124' |
| Lot Size Acres | 0.033 |
| Road Surface Type | Asphalt |
| Road Frontage Type | Private Road |
Amenities
- Foreclosure
- Views
- Short Sale
- New Construction
- Adult 55+
- Lease To Own
- No HOA Fees
- Furnished
- Primary On Main
- Air Conditioning
- Seller Finance
- Green
- Fixer Upper
- Horse
- Golf
- Fireplace
- Deck
- Garage
- Basement
- Pool
Property vs Single Family Average in 65737
Price
Taxes
Year Built
Visits
In The Neighborhood
Branson West
$ 569,000
- Type
- Single Family
- Size
- 1,950 SqFt
- Rooms
- 4 Beds + 4 Baths
 Keller Williams Tri-Lakes
Branson West
$ 457,500
- Type
- Single Family
- Size
- 2,188 SqFt
- Rooms
- 3 Beds + 3 Baths
Keller Williams Tri-Lakes
Branson West
$ 489,000
- Type
- Single Family
- Size
- 1,958 SqFt
- Rooms
- 3 Beds + 3 Baths
Weichert, Realtors-The Griffin Company
Branson West
$ 490,000
- Type
- Single Family
- Size
- 1,737 SqFt
- Rooms
- 3 Beds + 2 Baths
Weichert, Realtors-The Griffin Company
Branson West
$ 319,000
- Type
- Single Family
- Size
- 1,080 SqFt
- Rooms
- 2 Beds + 2 Baths
Ozark Mountain Realty Group, LLC
Branson West
$ 499,000
- Type
- Single Family
- Size
- 2,461 SqFt
- Rooms
- 3 Beds + 2 Baths
ReeceNichols -Kimberling City
Branson West
$ 1,475,000
- Type
- Single Family
- Size
- 7,545 SqFt
- Rooms
- 6 Beds + 4.5 Baths
Murney Associates - Tri-Lakes
Branson West
$ 540,000
- Type
- Single Family
- Size
- 3,771 SqFt
- Rooms
- 4 Beds + 3.5 Baths
Fathom Realty MO LLC
Branson West
$ 354,900
- Type
- Single Family
- Size
- 1,189 SqFt
- Rooms
- 2 Beds + 2 Baths
ReeceNichols - Branson
 The information displayed on this page is confidential, proprietary, and copyrighted information of Heartland Multiple Listing Service, Inc. (