







Address
803 Hickory Street, Cassville, MO
Price
$ 284,900
Property Attributes
- MLS#60315382
- TypeSingle Family
- Listing Status Active
- CountyBARRY
- CityCassville
- NeighborhoodWildwood Est
- Zip65625
- StyleRanch
- Year Built1985
- Taxes$ 1139
- Price$ 284,900
- Bedrooms3
- Full Bathrooms2
- Half Bathrooms0
- Sqr Footage2210
- Lot Size0.362 Acres
Data Source:
Southern Missouri Regional MLS (SOMO)
Property Description
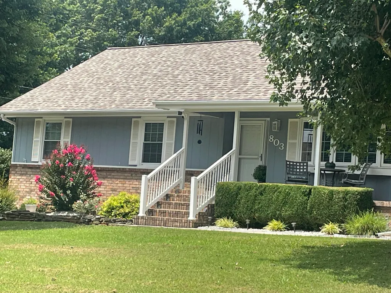
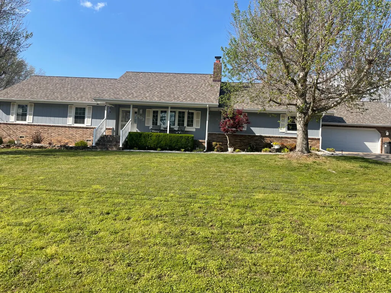
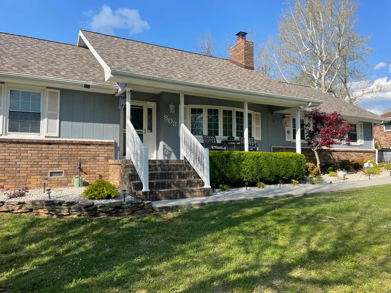
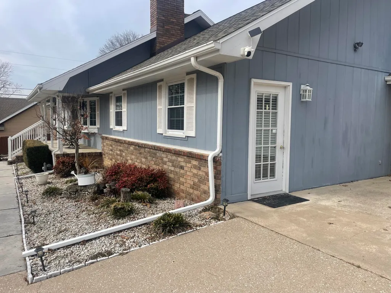
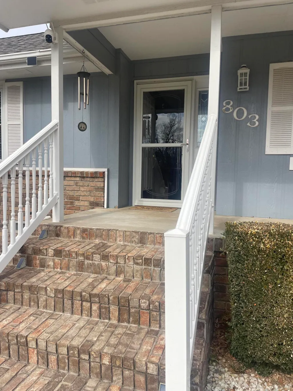
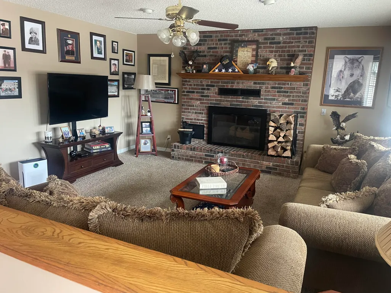
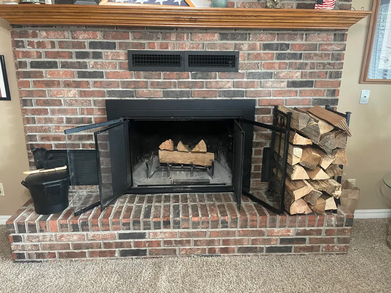
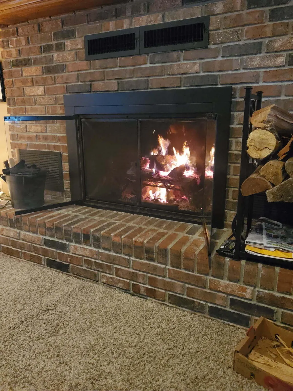
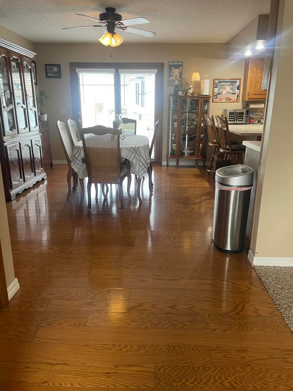
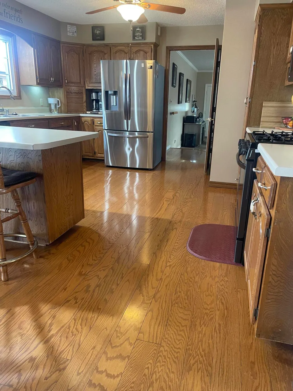
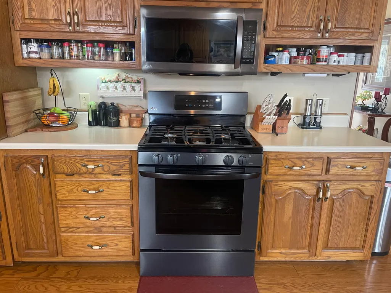
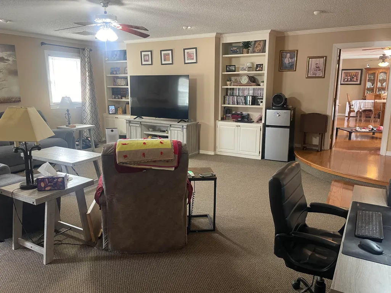
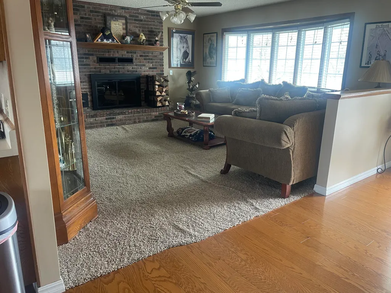
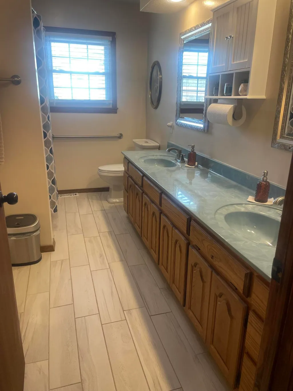
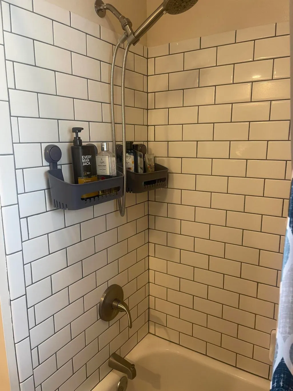
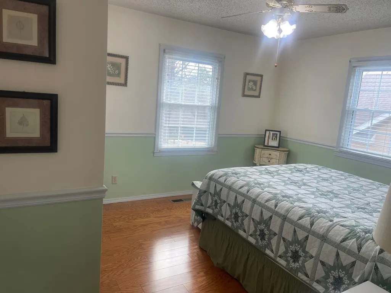
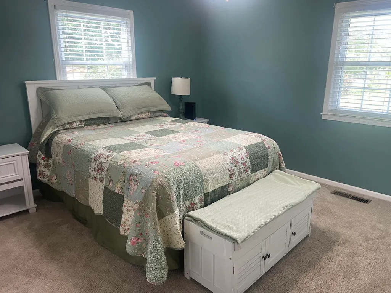
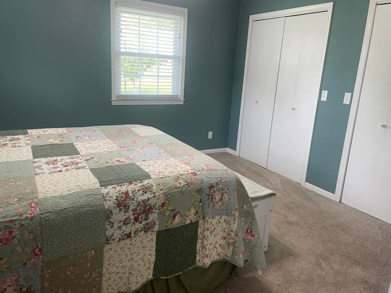
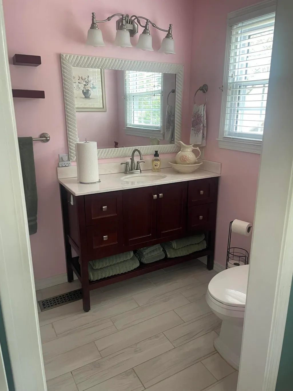
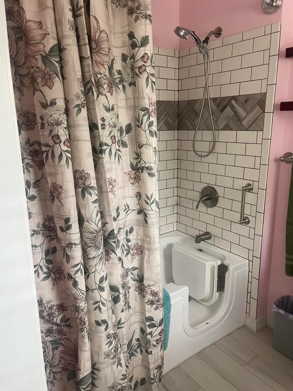
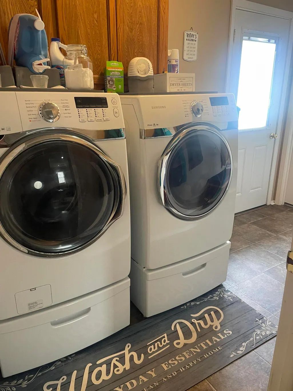
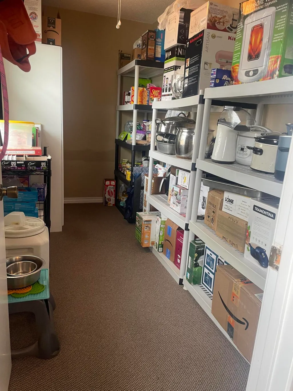
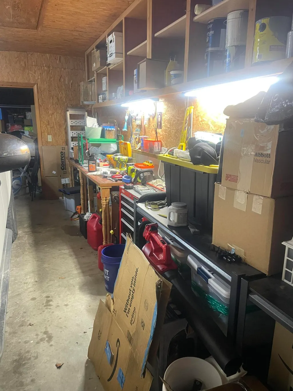
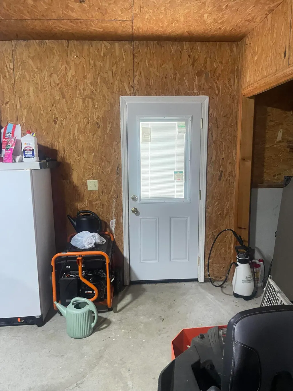
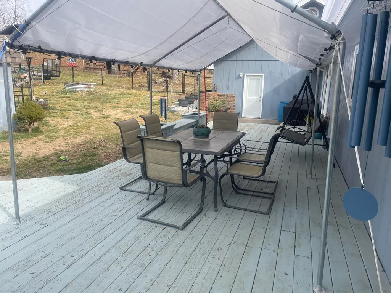
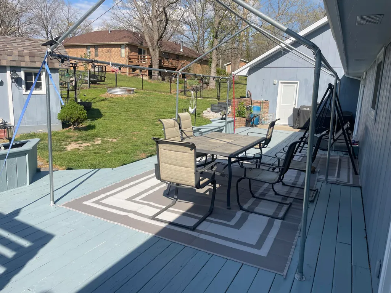
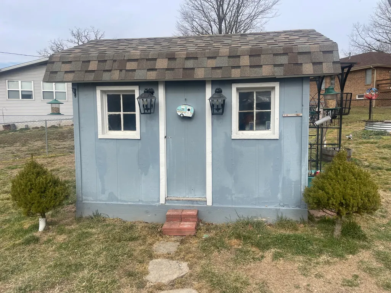
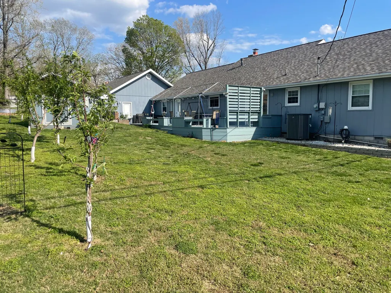
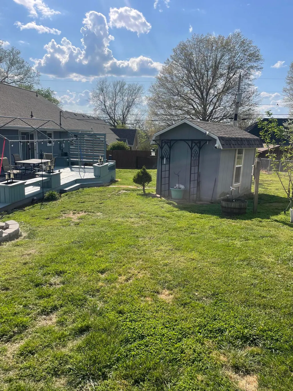
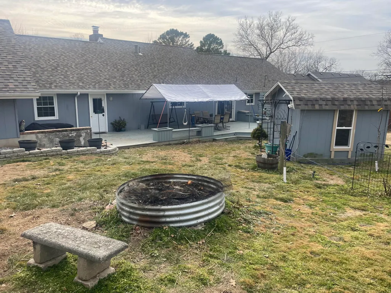
PRICE REDUCED! Sellers are motivated to move closer to grandchildren. This is a must see when looking for your HOME SWEET HOME. This beautifully maintained home is in a well-established neighborhood with great curb appeal that greets and welcomes all. Enjoy your morning coffee on the front covered porch. Upon entering, the beautiful brick fireplace adds the warm and cozy feel on a chilly evening & the bay window brightens with natural light on the beautiful wood floors in liv/din/hall and 2 bedrooms. The kitchen is a dream with custom Oak cabinetry with a large storage cabinet and endless prep space. The open dining/kitchen is perfect for family meals and entertaining with extra seating at the breakfast bar. The Primary bedroom with en-suite offers updates and a walk-in tub. The 2nd & 3rd bedrooms are nice sized and have chair rail detailing. The large family room is where all the fun, games, laughter and memories will be made. The laundry room has a bonus room that is an amazing storage room. The back yard is perfect for dining alfresco, relaxing, hosting and some wonderful conversation. The beautiful built-in planter boxes and bench seating are a great extra touch for enjoying the outside beauty. The shed/playhouse will be used, there's also a patio between the garage and deck. This lovely home won't last long.
| Elementary School | Middle School | High School |
|---|---|---|
| Cassville Elementary School | Cassville Middle School | Cassville High School |
| Price History | |
|---|---|
| 2/13/2026 | Listed $342,550 |
| 3/19/2026 | 6$322,550 |
| 4/9/2026 | 4$309,900 |
| 5/13/2026 | 4$298,500 |
| 6/12/2026 | 4$288,500 |
| 8/31/2026 | 2$284,900 |
General Features
| Sewer | Public Sewer |
|---|---|
| Heating | Central,Fireplace(s) |
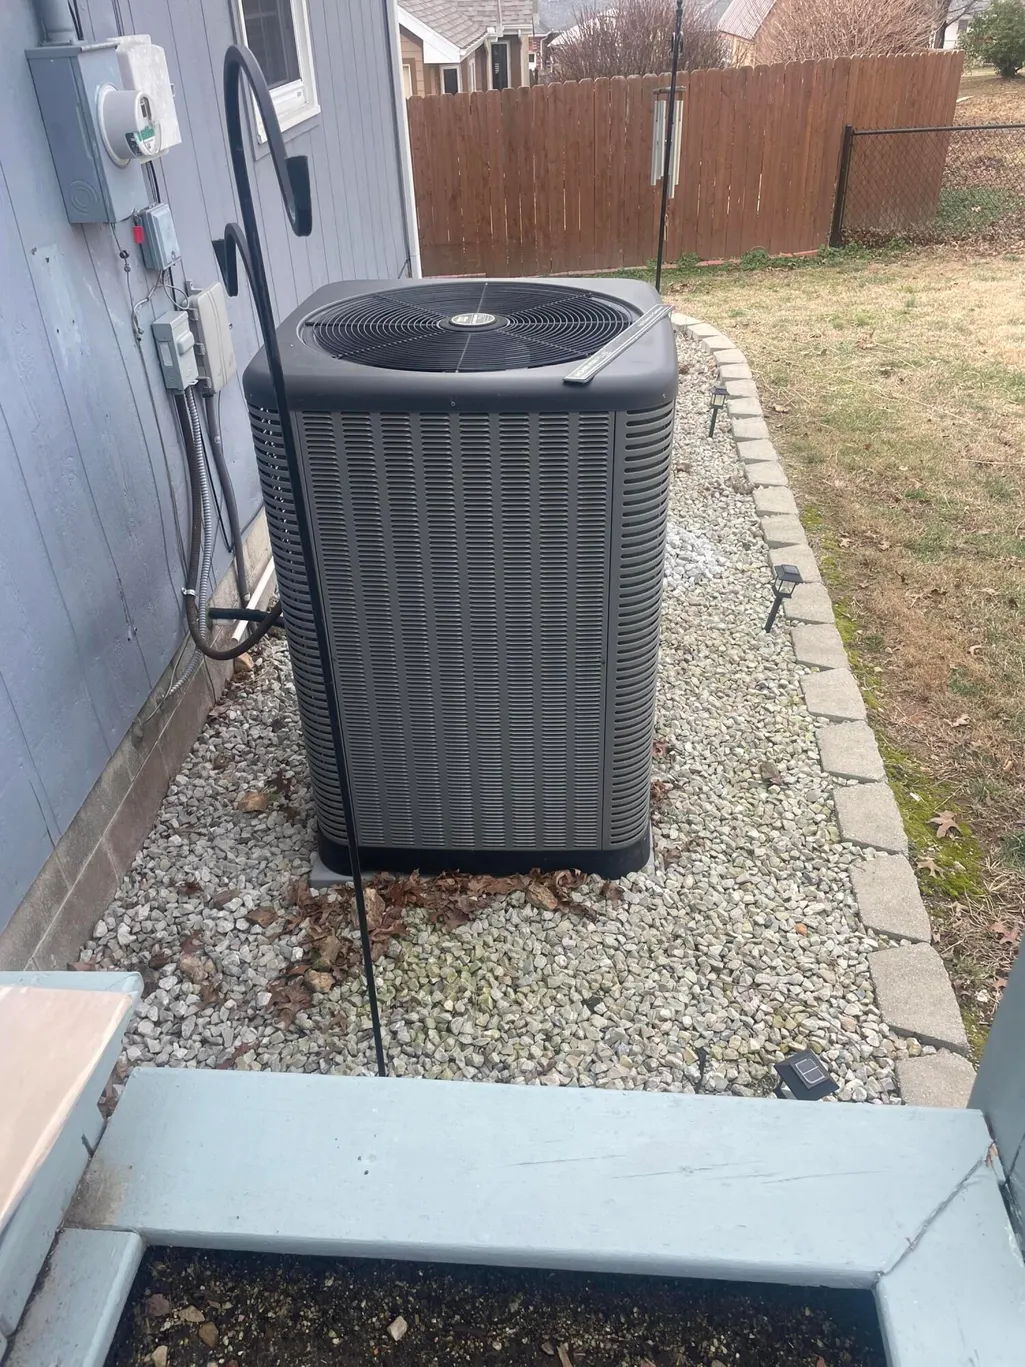
| Cooling | Central Air,Ceiling Fan(s) |
| Appliances | Dishwasher,Gas Water Heater,Free-Standing Gas Oven,Dryer,Washer,Refrigerator,Microwave,Disposal |
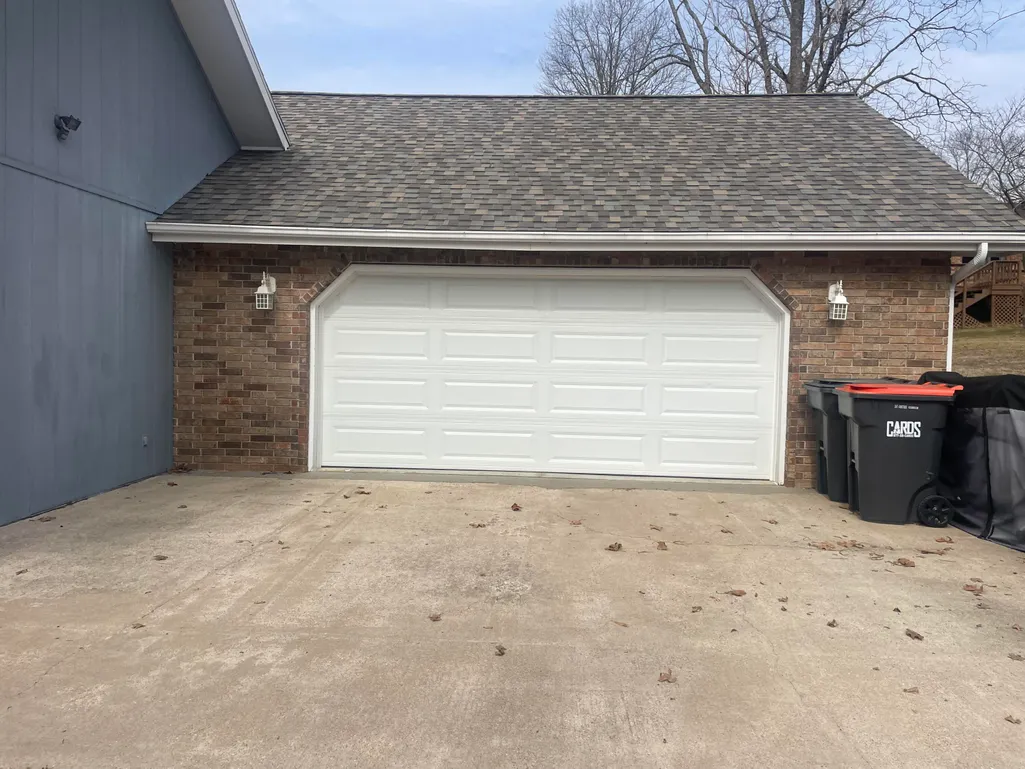
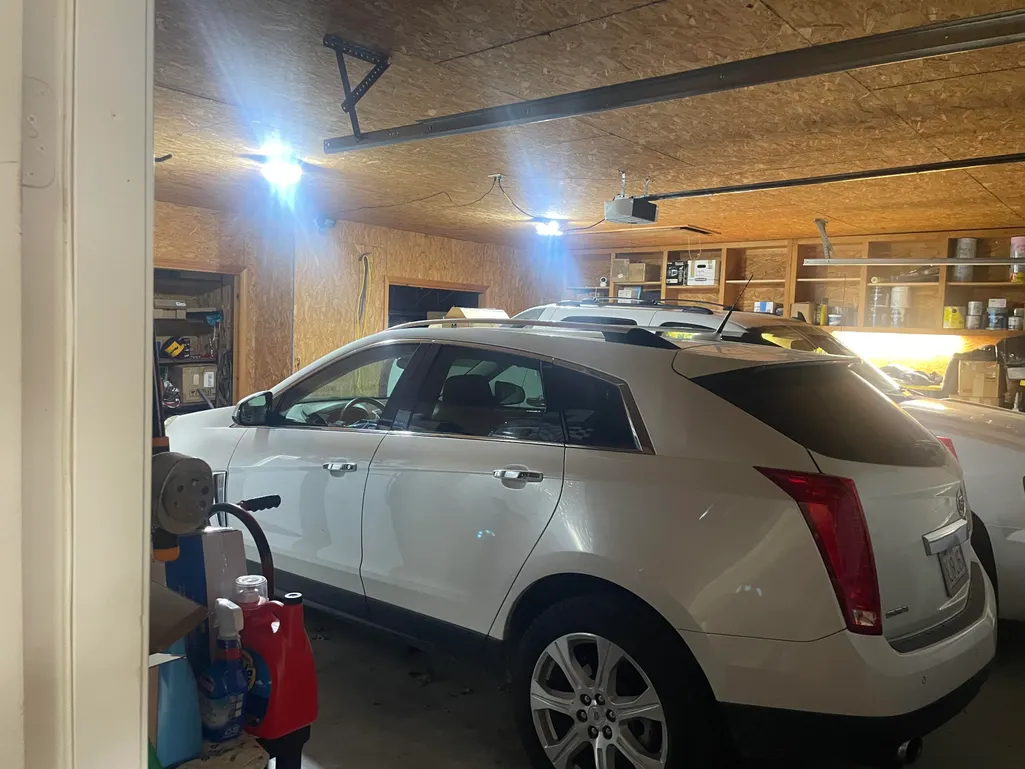
| Garage Spaces | 2 |
| Patio/Porch Features | Patio,Covered,Front Porch,Awning(s) |
| Architectural Style | Ranch |
| Construction Materials | Wood Siding |
| Year Built | 1985 |
| View | City |
| Stories Count | 1 |
| Township | 23 |
| Levels | One |
| Property Subtype | Single Family Residence |
| Tax Year | 2025 |
| County | Barry |
| Property Type | Residential |
| Subdivision Name | Wildwood Est |
| Garage Y/N | Yes |
| Full Baths | 2 |
| Status | Active |
| Directions | From Main St. in Cassville turn right onto E Tenth St. Turn left onto Fair St. Turn right onto E. 13th St.. Turn left onto Vine St.,Turn left onto Hickory St.,house is on the right. SIY |
| High School | Cassville |
| City | Cassville |
| Elementary School | Cassville |
| Tax Annual Amount | 1139.88 |
| Middle/Junior High School | Cassville |
| Standard Status | Active |
| Legal Description | Wildwood Estates To Cassville: Lot 25 : Sec:28 Twn:23 Rng:27 |
| Vacation Rental | No |
| Docks/Slips | No |
Interior Features
| Interior Amenities | High Speed Internet,Internet - Fiber Optic |
|---|---|
| Flooring | Carpet,Wood,Vinyl,Tile |
| Fireplace Features | Living Room,Blower Fan,Brick |
| Basement (Y/N) | No |
| Window Features | Blinds |
| Fireplace Y/N | Yes |
| Above Grade Finished Area | 2210 |
| Laundry Features | Main Floor |
| Total Bedrooms | 3 |
| Total Baths | 2 |
Exterior Features
| Exterior Amenities | Rain Gutters,Playscape |
|---|---|
| Fencing | Chain Link |
| Parking Features | Driveway,Garage Faces Front,Garage Door Opener |
| Lot Features | Curbs,Landscaping,Paved Frontage,Cleared |
| Water Source | City |
| Foundation Details | Brick/Mortar,Block |
| Building Area Total | 2210 |
| Lot Dimensions | 126x126x125x125 |
| Lot Size Acres | 0.362 |
| Road Surface Type | Asphalt |
| Road Frontage Type | City Street |
Amenities
- Foreclosure
- Views
- Short Sale
- New Construction
- Adult 55+
- Lease To Own
- No HOA Fees
- Furnished
- Primary On Main
- Air Conditioning
- Seller Finance
- Green
- Fixer Upper
- Horse
- Golf
- Fireplace
- Deck
- Garage
- Basement
- Pool
Property vs Single Family Average in 65625
Price
Taxes
Year Built
Visits

 The information displayed on this page is confidential, proprietary, and copyrighted information of Heartland Multiple Listing Service, Inc. (