




Address
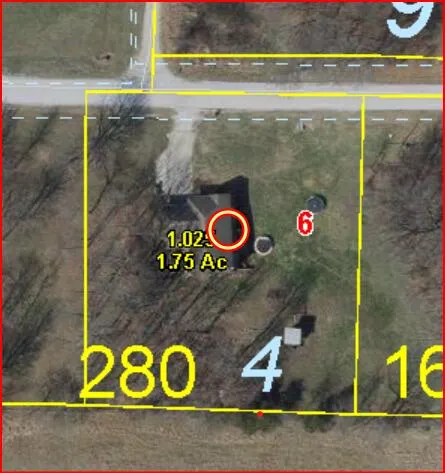
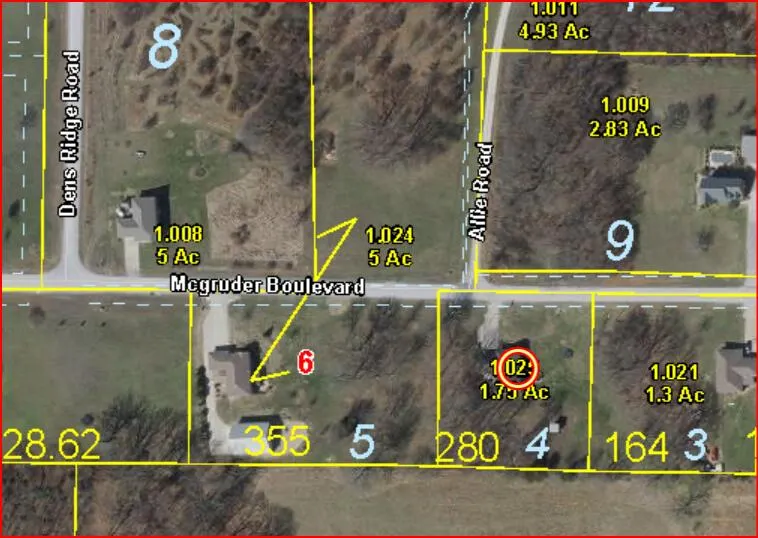
10391 Mcgruder Boulevard, Cassville, MO
Price
$ 439,900
Property Attributes
- MLS#60321408
- TypeSingle Family
- Listing Status Active
- CountyBARRY
- CityCassville
- NeighborhoodSaddle Ridge
- Zip65625
- StyleCraftsman
- Year Built2006
- Taxes$ 2980
- Price$ 439,900
- Bedrooms4
- Full Bathrooms3
- Half Bathrooms0
- Sqr Footage3546
- Lot Size1.75 Acres
Data Source:
Southern Missouri Regional MLS (SOMO)
Property Description
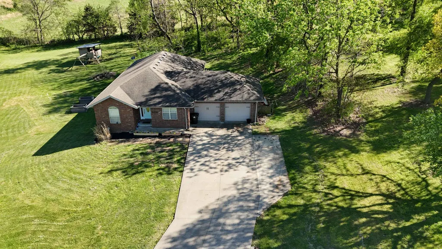
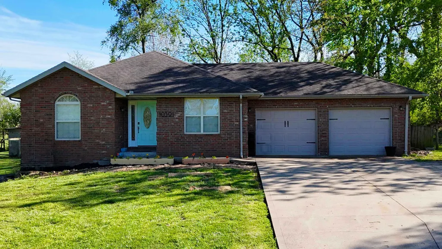
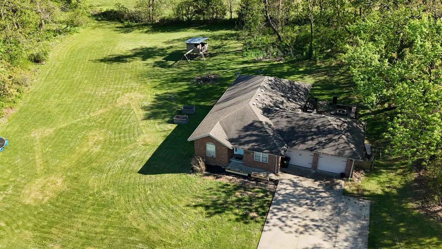
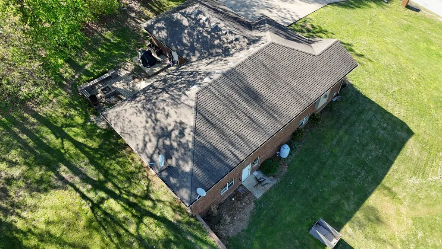
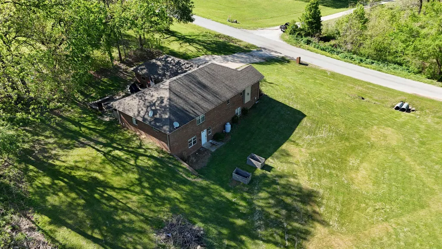
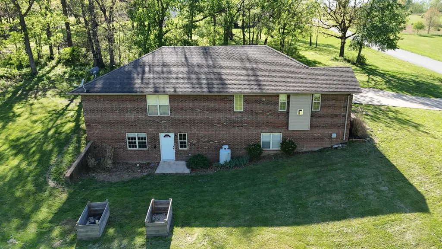
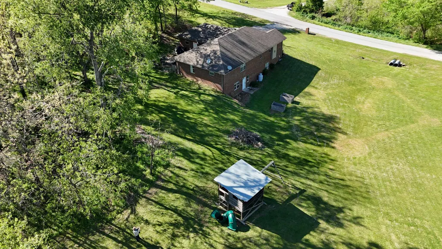
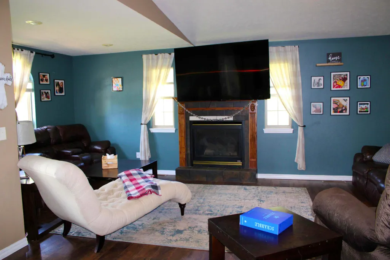
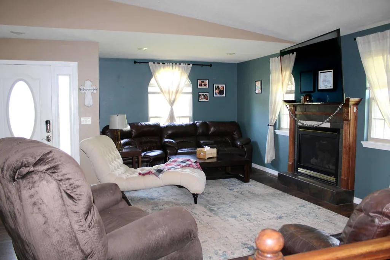
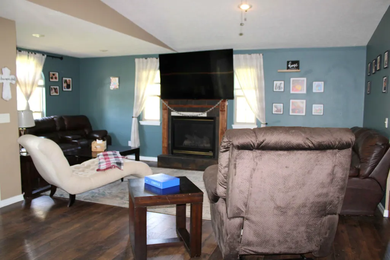
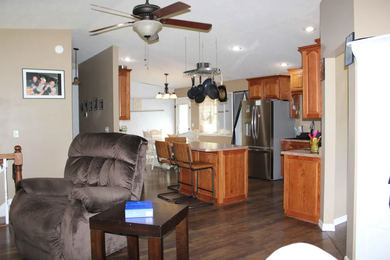
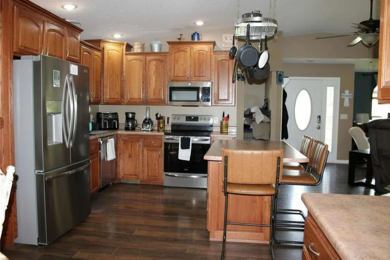
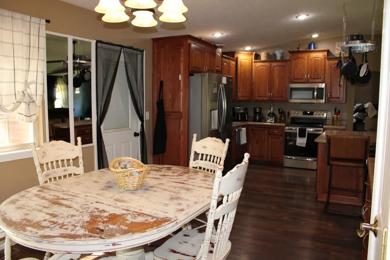
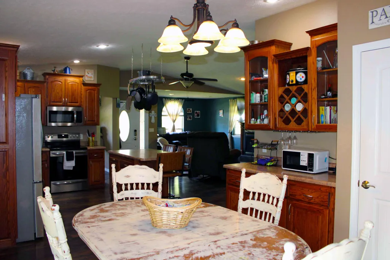
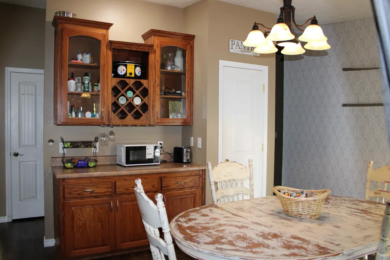
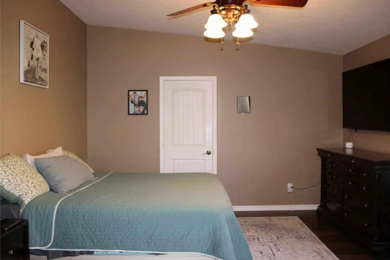
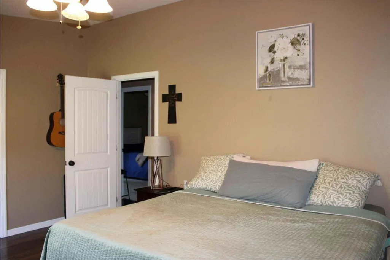
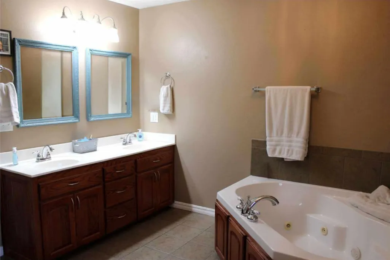
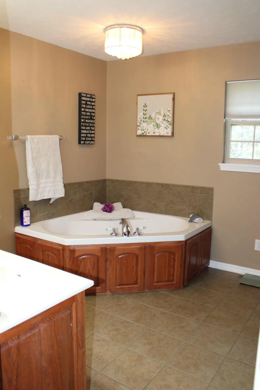
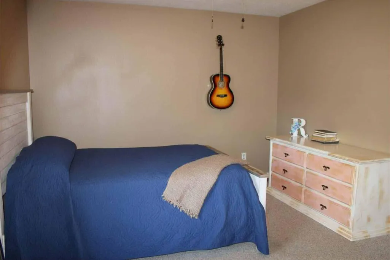
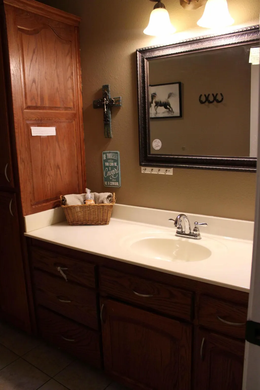
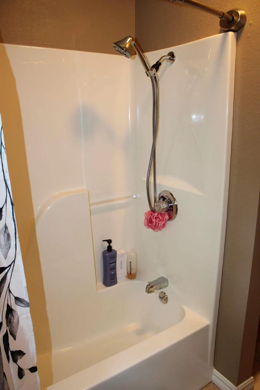
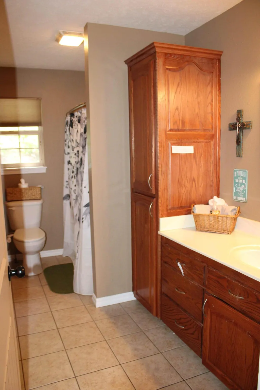
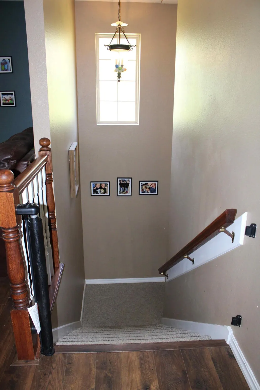
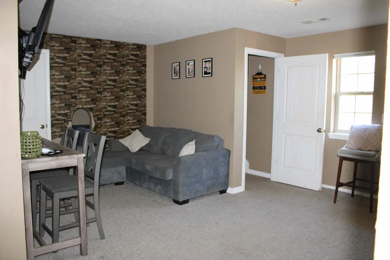
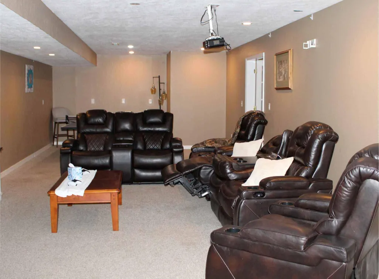
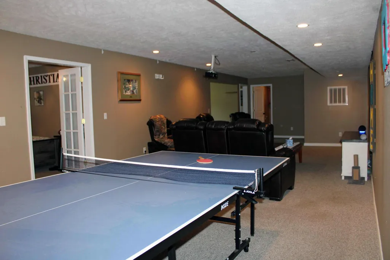
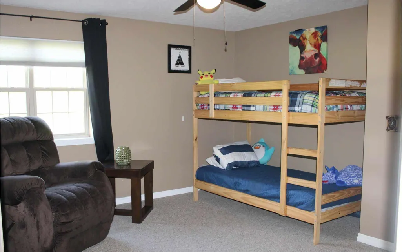
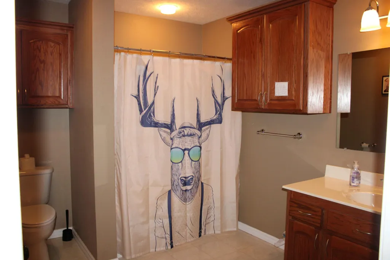
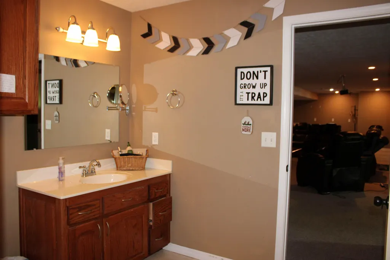
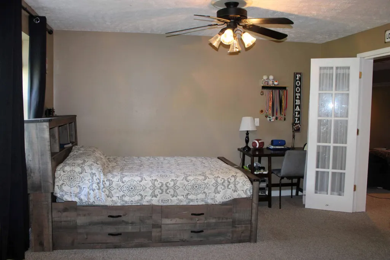
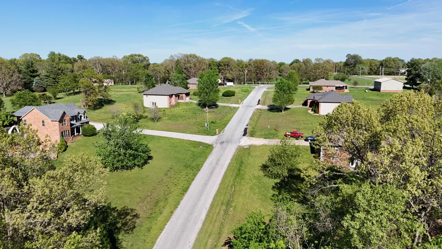
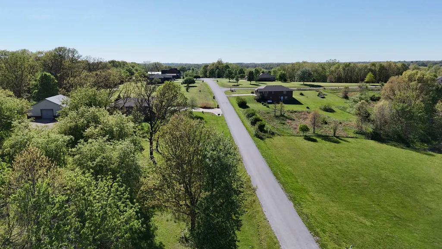
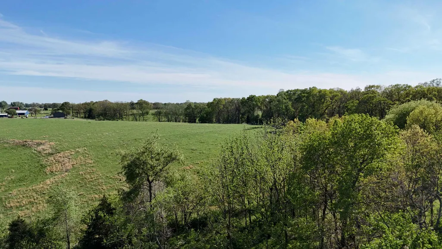
A rare combination of acreage, modern updates, and a fully finished walkout basement makes this property stand out from everything else on the market. Set on 1.75 peaceful acres, the home features an inviting main-level layout with high ceilings, an open living area centered around a propane fireplace, and a kitchen designed for both luxury and function.The primary suite offers a spacious bath and a custom walk-in closet, while an additional bedroom and a full bath complete the main floor. The walkout basement adds exceptional versatility with a large family room, 2 bedrooms, a full bath, and flexible bonus areas ideal for hobbies, fitness, or work-from-home needs.Outdoors, enjoy wide-open views, a patio with a firepit, and plenty of room to relax in the quiet surroundings -- all just minutes from town conveniences. It's a property that delivers the space, comfort, and privacy buyers value most in Cassville.
| Elementary School | Middle School | High School |
|---|---|---|
| Cassville Elementary School | Cassville Middle School | Cassville High School |
| Price History | |
|---|---|
| 4/21/2026 | Listed $439,900 |
General Features
| Sewer | Septic Tank |
|---|---|
| Heating | Heat Pump,Central,Fireplace(s) |
| Cooling | Central Air,Ceiling Fan(s) |
| Possession | Closing |
| Roof | Composition |
| Appliances | Dishwasher,Microwave |
| Garage Spaces | 2 |
| Patio/Porch Features | Patio,Front Porch |
| Architectural Style | Craftsman |
| Construction Materials | Brick Full |
| Year Built | 2006 |
| Stories Count | 2 |
| Levels | Two |
| Property Subtype | Single Family Residence |
| Tax Year | 2025 |
| County | Barry |
| Property Type | Residential |
| Subdivision Name | Saddle Ridge |
| Garage Y/N | Yes |
| Full Baths | 3 |
| Status | Active |
| Directions | From Hwy 112,turn west on Hwy AA for 1.2 miles. Turn right onto FR 110,drive 1 mile. Turn left onto FR 2200,drive 0.5 miles. Turn right at FR 1107,continue 0.5 miles,turn left onto McGruder,property |
| High School | Cassville |
| City | Cassville |
| Elementary School | Cassville |
| Tax Annual Amount | 2980.49 |
| Middle/Junior High School | Cassville |
| Standard Status | Active |
| Legal Description | D-Mac Saddle Ridge Subdivision Replat: LOT 4: SEC:6 TWN:22 RNG:27 |
| Vacation Rental | No |
| Docks/Slips | No |
Interior Features
| Interior Amenities | Jetted Tub,Internet - Fiber Optic,Laminate Counters,High Ceilings |
|---|---|
| Basement | Concrete,Utility,Finished,Plumbed,Walk-Out Access,Full |
| Flooring | Carpet,Tile,Laminate |
| Fireplace Features | Living Room,Propane |
| Basement (Y/N) | Yes |
| Window Features | Double Pane Windows |
| Fireplace Y/N | Yes |
| Above Grade Finished Area | 1773 |
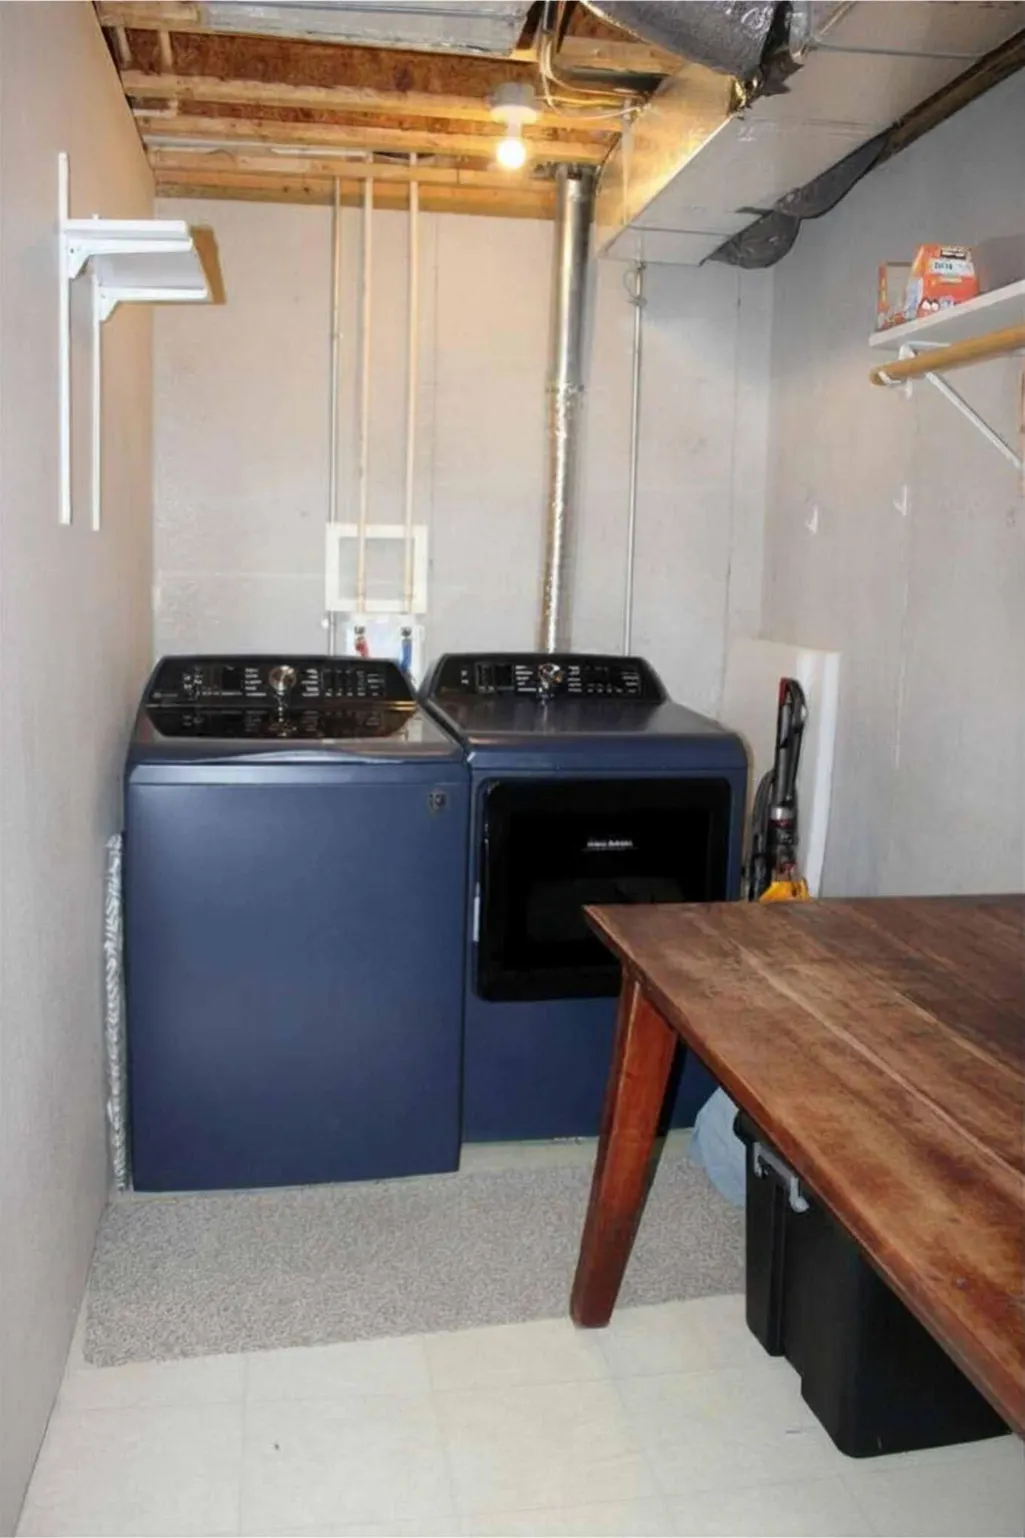
| Laundry Features | In Basement |
| Total Bedrooms | 4 |
| Below Grade Finished Area | 1773 |
| Room Type | Master Bedroom,Family Room - Down |
| Total Baths | 3 |
Exterior Features
| Fencing | Partial |
|---|---|
| Parking Features | Garage Faces Front |
| Lot Features | Acreage |
| Water Source | City |
| Foundation Details | Poured Concrete |
| Building Area Total | 3546 |
| Lot Size Acres | 1.75 |
| Road Surface Type | Chip And Seal |
Amenities
- Foreclosure
- Views
- Short Sale
- New Construction
- Adult 55+
- Lease To Own
- No HOA Fees
- Furnished
- Primary On Main
- Air Conditioning
- Seller Finance
- Green
- Fixer Upper
- Horse
- Golf
- Fireplace
- Deck
- Garage
- Basement
- Pool
Property vs Single Family Average in 65625
Price
Taxes
Year Built
Visits
 The information displayed on this page is confidential, proprietary, and copyrighted information of Heartland Multiple Listing Service, Inc. (
 The data relating to real estate for sale on this web page comes in part from the Internet Data Exchange (IDX) of the Southern Missouri Regional MLS, LLC, Inc. Real estate listings held by Brokerage firms other than REMAX LAKESIDE are marked with the IDX logo and detailed information about them includes the name of the listing Brokers. The information being provided is for consumers personal, noncommercial use and may not be used for any purpose other than to identify prospective properties consumers
