





Address
259 Bay View Drive, Hollister, MO
Price
$ 649,900
Property Attributes
- MLS#60324564
- TypeSingle Family
- Listing Status Active
- CountyTANEY
- CityHollister
- NeighborhoodEmerald Pointe
- Zip65672
- StyleTraditional,Ranch
- Year Built2026
- Taxes$ 10
- Price$ 649,900
- Bedrooms2
- Full Bathrooms2
- Half Bathrooms0
- Sqr Footage1463
- Lot Size0.4 Acres
Data Source:
Southern Missouri Regional MLS (SOMO)
Property Description
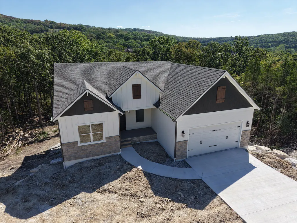
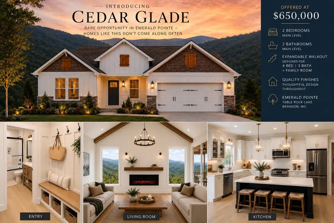
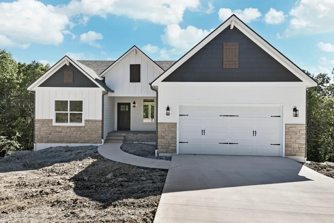
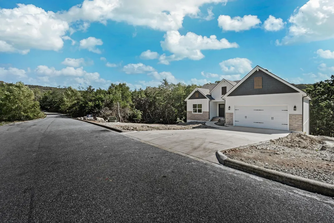
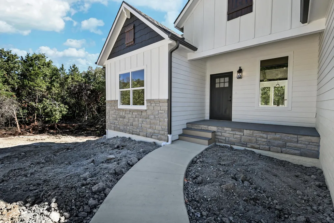
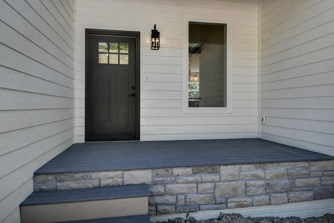
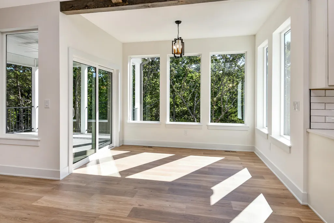
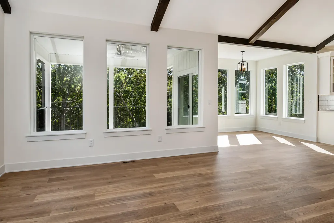
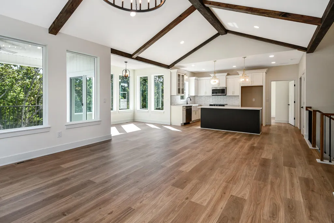
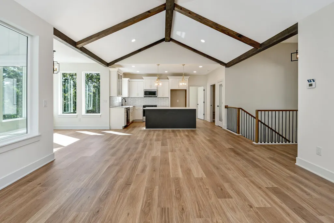
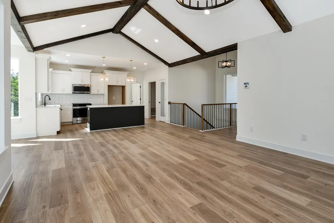
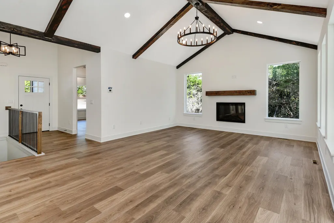
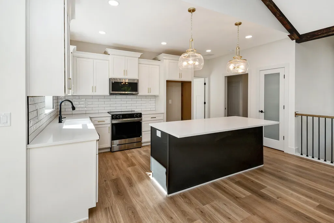
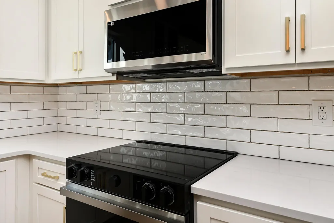
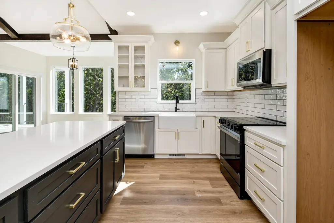
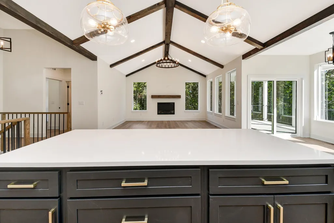
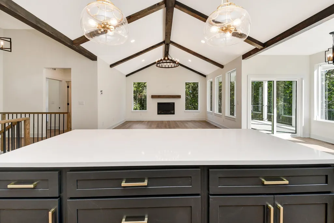
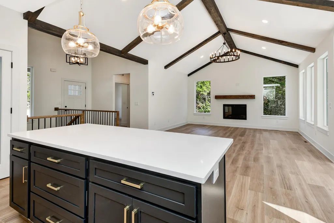
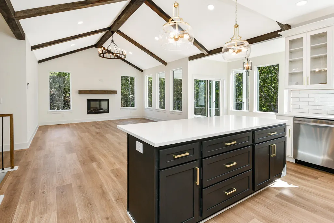
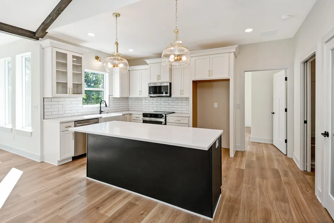
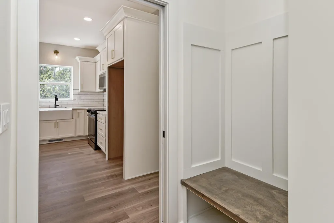
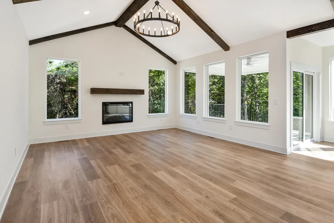
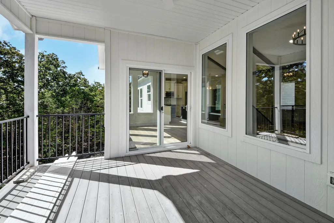
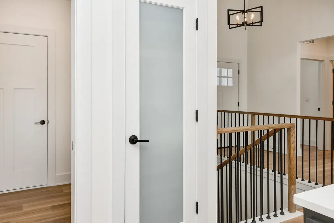
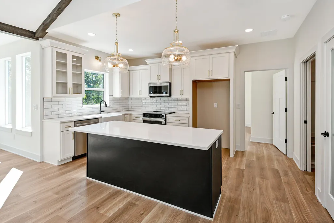
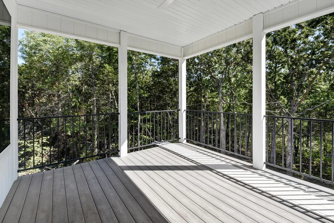
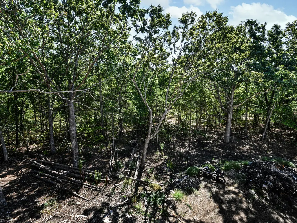
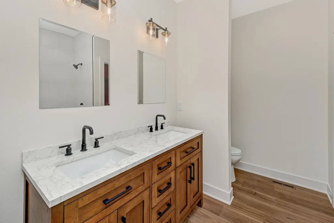
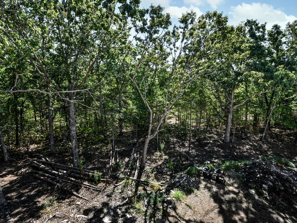
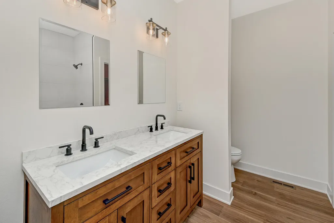
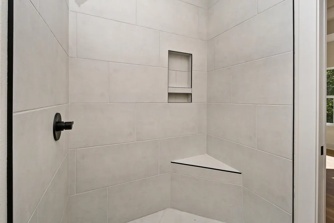
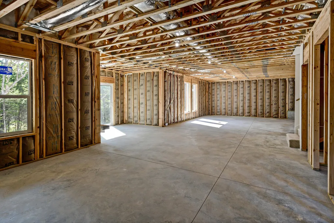
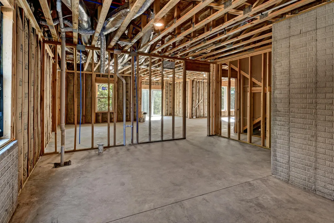
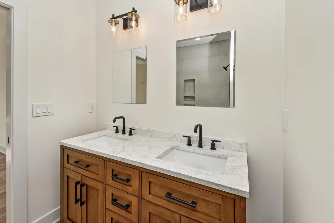
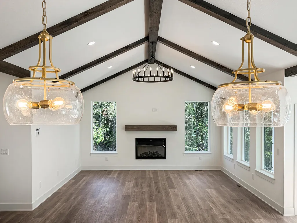
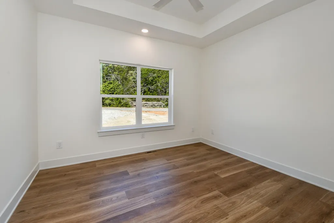
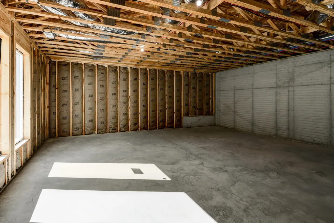
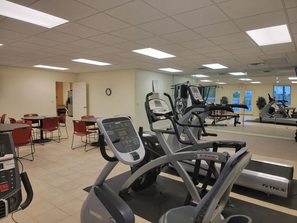
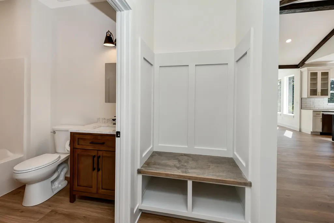
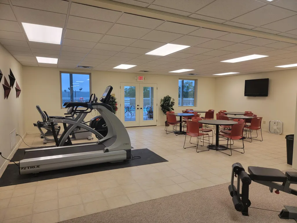
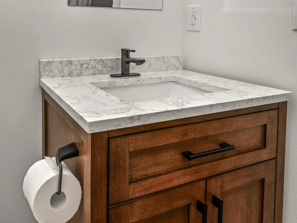
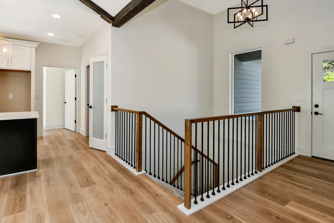
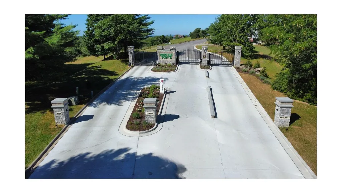
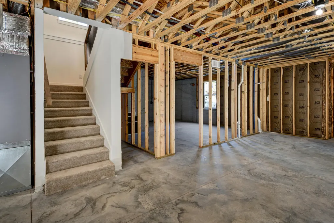
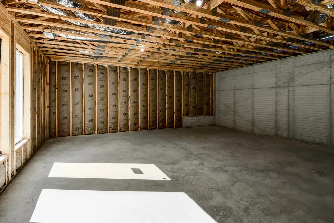
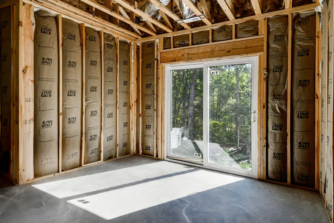
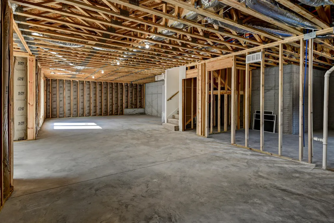
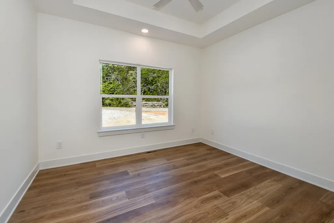
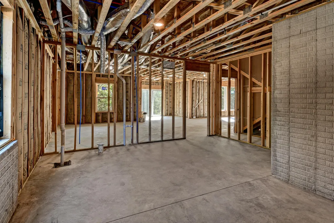
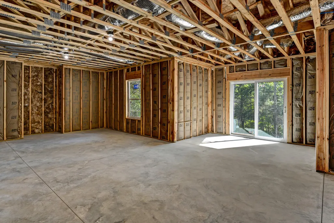
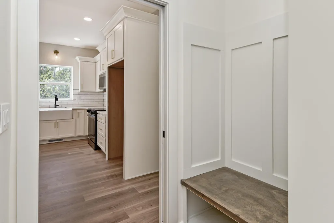
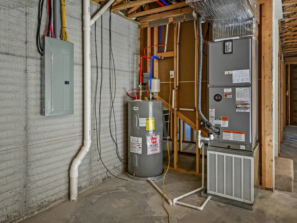
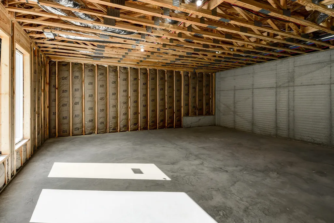
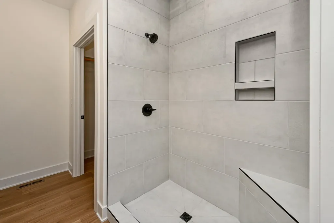
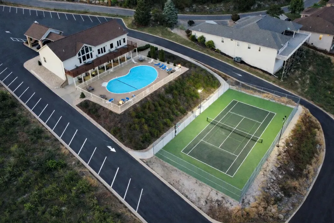
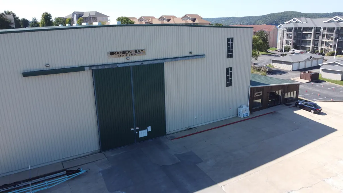
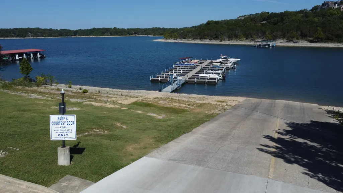
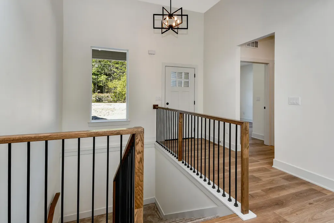
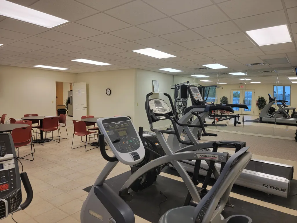
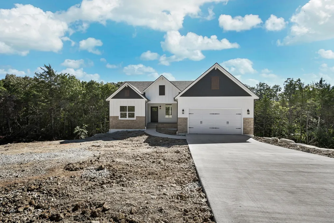
Don't miss your chance to own one of the only new construction homes available in the prestigious gated community of Emerald Pointe! Construction is substantially complete, with only a few minor finishing items remaining. Located near Table Rock Lake, this thoughtfully designed home combines quality, flexibility, and an exceptional lake-community lifestyle.The main level features 2 bedrooms and 2 full bathrooms for comfortable single-level living. An open-concept kitchen, dining, and living area provides an inviting space for everyday living and entertaining, while the covered screened outdoor living area is perfect for enjoying the Ozarks.A full walkout lower level offers tremendous future potential. The unfinished space is designed to accommodate 2-3 additional bedrooms, a full bath, and a spacious family or recreation room--creating the potential for a 4-5 bedroom, 3-bath home.Additional features include an attached garage, LP SmartSide siding, and quality finishes throughout.Emerald Pointe residents enjoy exclusive access to a private boat ramp and courtesy dock on Table Rock Lake, plus nearby High & Dry elevated boat storage. Community amenities include a clubhouse, swimming pool, fitness center, and multipurpose sports court for tennis, pickleball, and basketball.With construction nearly complete, you can enjoy the benefits of a new home without the long wait. Secure one of the few new construction opportunities in Emerald Pointe and start enjoying the Table Rock Lake lifestyle!
| Elementary School | Middle School | High School |
|---|---|---|
| Hollister Elementary School | Hollister Middle School | Hollister High School |
| Price History | |
|---|---|
| 5/26/2026 | Listed $650,000 |
| 9/14/2026 | 1$649,900 |
General Features
| Sewer | Public Sewer |
|---|---|
| Heating | Heat Pump |
| Cooling | Central Air |
| Possession | Closing |
| Roof | Shingle |
| Appliances | Dishwasher,Free-Standing Electric Oven,Microwave,Electric Water Heater,Disposal |
| HOA Fee | 572 |
| Garage Spaces | 2 |
| Association Fee Includes | Common Area Maintenance,Clubhouse,Pool,Basketball Court,Exercise Room,Tennis Court(s),Snow Removal,Gated Entry,Community Center |
| Patio/Porch Features | Enclosed,Covered,Rear Porch,Awning(s),Screened |
| Architectural Style | Traditional,Ranch |
| Pool Features | Community |
| Construction Materials | Frame,Lap Siding,Cedar |
| Year Built | 2026 |
| View | Panoramic |
| Stories Count | 1 |
| Township | 22 |
| Levels | One |
| Property Subtype | Single Family Residence |
| Tax Year | 2025 |
| Assoc Fee Paid Per | Annually |
| County | Taney |
| Property Type | Residential |
| Energy Efficient | Appliances,High Efficiency - 90%+ |
| Subdivision Name | Emerald Pointe |
| Garage Y/N | Yes |
| Full Baths | 2 |
| Status | Active |
| Directions | From 65 turn on 265 at light head west,go 2.8 miles then turn right to stay on 265 N. continue for .4 miles Then make a Left on Hill haven road drive .4 miles turn on to Emerald Pointe Drive,complete |
| High School | Hollister |
| City | Hollister |
| Elementary School | Hollister |
| Tax Annual Amount | 10.4 |
| Middle/Junior High School | Hollister |
| Standard Status | Active |
| Legal Description | EMERALD POINT - PH VII EMERALD POINT - PH VII LT 165 |
| Vacation Rental | No |
| Docks/Slips | Yes |
Interior Features
| Interior Amenities | Walk-in Shower,Quartz Counters,Granite Counters,W/D Hookup,Walk-In Closet(s) |
|---|---|
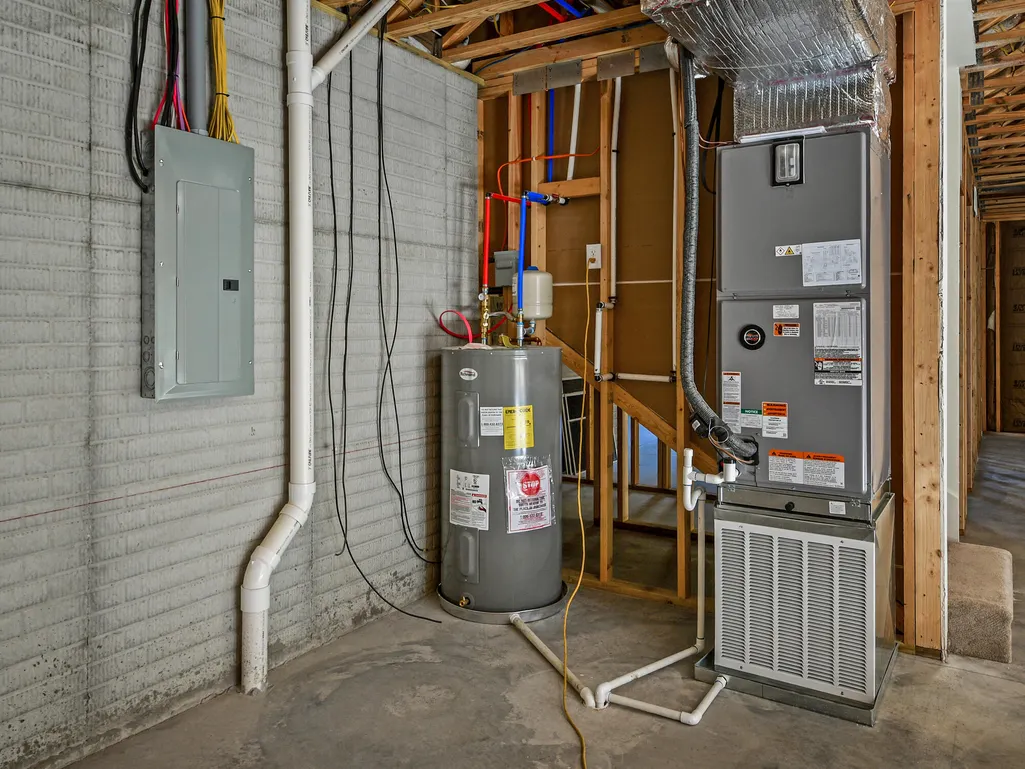
| Basement | Plumbed,Utility,Storage Space,Interior Entry,Bath/Stubbed,Unfinished,Full |
| Flooring | Luxury Vinyl |
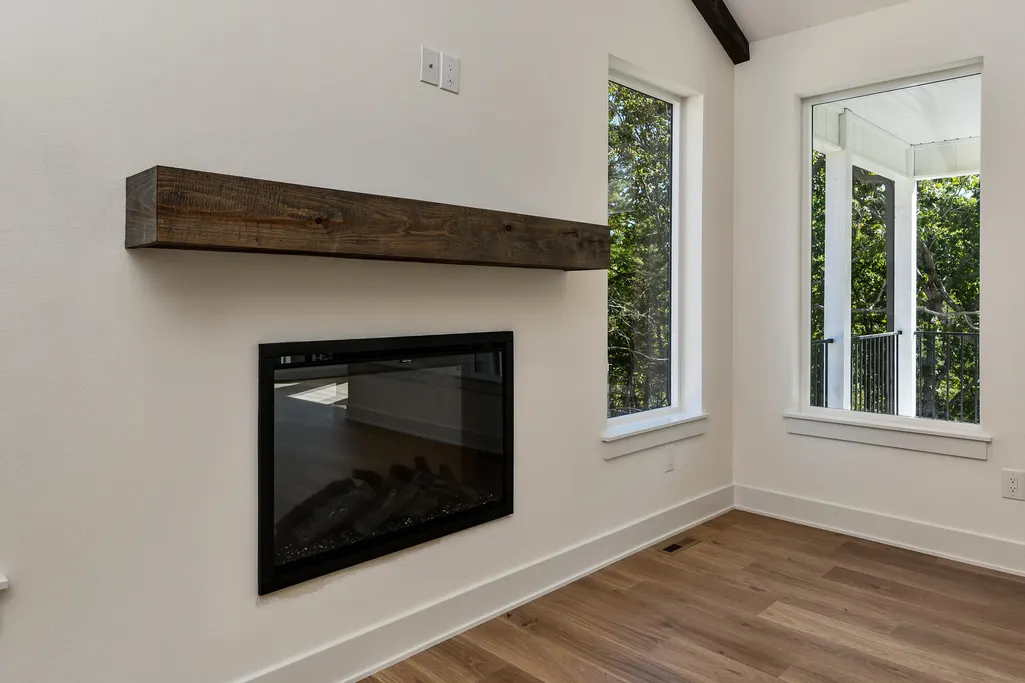
| Fireplace Features | Electric |
| Basement (Y/N) | Yes |
| Window Features | Double Pane Windows |
| Fireplace Y/N | Yes |
| Above Grade Finished Area | 1463 |
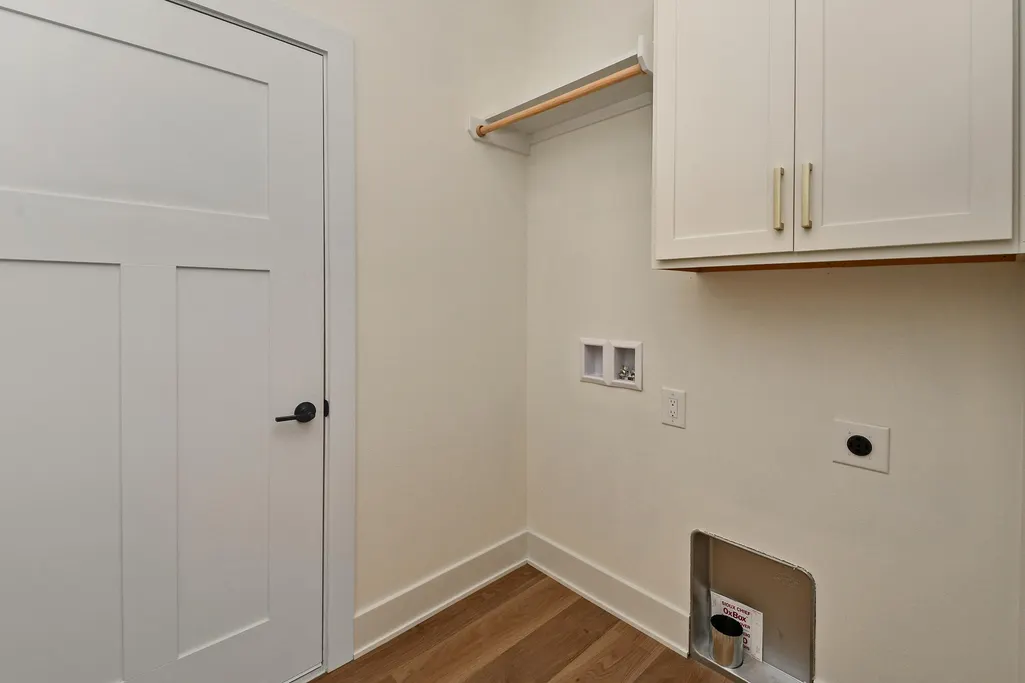
| Laundry Features | In Basement |
| Total Bedrooms | 2 |
| Total Baths | 2 |
Exterior Features
| Exterior Amenities | Tennis Court(s),Cable Access |
|---|---|
| Fencing | None |
| Parking Features | Parking Space,Garage Door Opener |
| Lot Features | Secluded,Wooded/Cleared Combo,Few Trees,Paved Frontage,Mature Trees,Cleared |
| Water Source | Public |
| Foundation Details | Brick/Mortar,Poured Concrete |
| Building Area Total | 2926 |
| Lot Dimensions | 190.6X212.8 |
| Lot Size Acres | 0.4 |
| Road Surface Type | Asphalt |
| Road Frontage Type | Private Road |
| Entry | Walk In |
Amenities
- Foreclosure
- Views
- Short Sale
- New Construction
- Adult 55+
- Lease To Own
- No HOA Fees
- Furnished
- Primary On Main
- Air Conditioning
- Seller Finance
- Green
- Fixer Upper
- Horse
- Golf
- Fireplace
- Deck
- Garage
- Basement
- Pool
Property vs Single Family Average in 65672
Price
Year Built
Visits

 The information displayed on this page is confidential, proprietary, and copyrighted information of Heartland Multiple Listing Service, Inc. (