



Address
25691 Hillcrest Drive, Shell Knob, MO
Price
$ 409,000
Property Attributes
- MLS#60329337
- TypeSingle Family
- Listing Status Active
- CountyBARRY
- CityShell Knob
- NeighborhoodKnob Hill Acres
- Zip65747
- StyleSingle Family Residence
- Year Built1967
- Taxes$ 907
- Price$ 409,000
- Bedrooms3
- Full Bathrooms3
- Half Bathrooms0
- Sqr Footage2444
- Lot Size0.39 Acres
Data Source:
Southern Missouri Regional MLS (SOMO)
Property Description
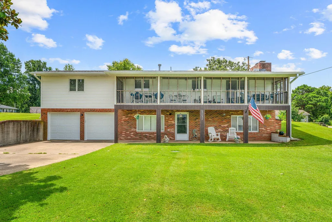
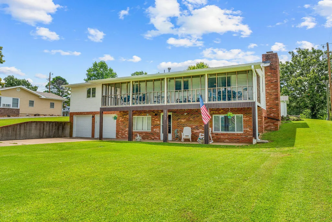
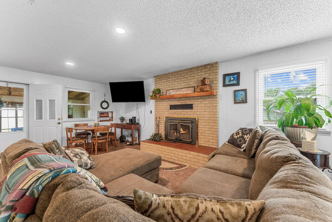
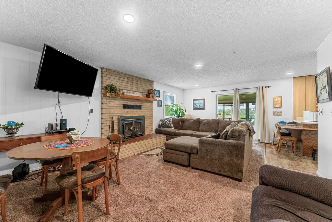
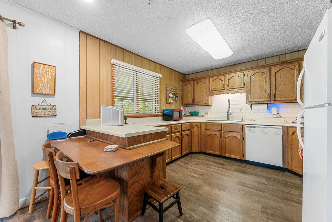
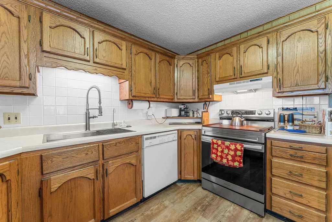
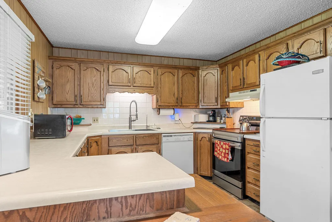
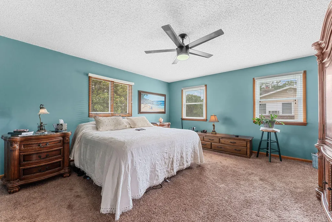
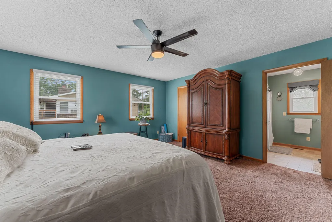
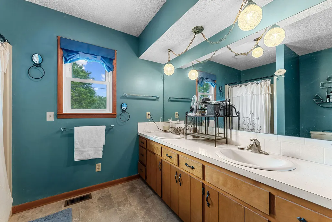
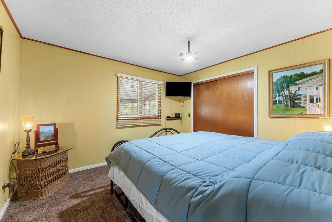
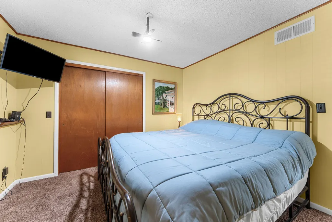
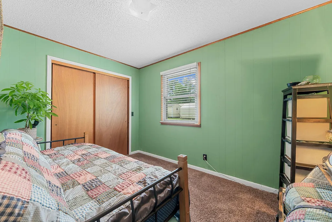
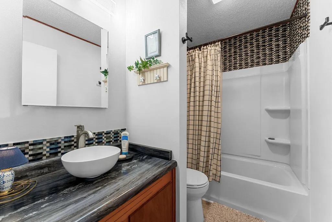
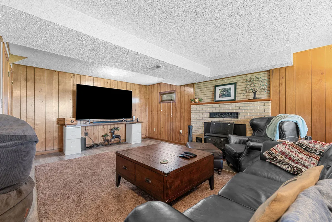
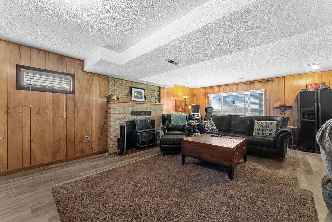
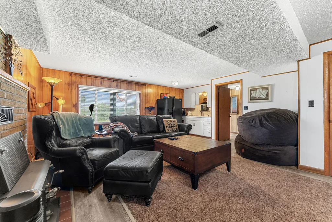
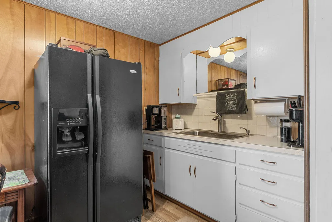
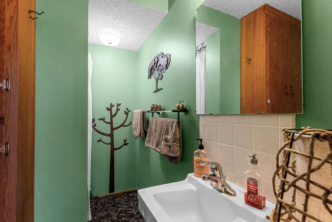
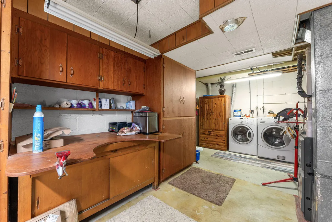
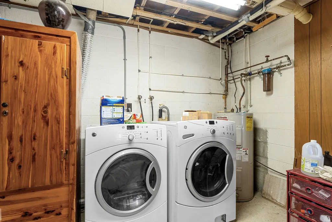
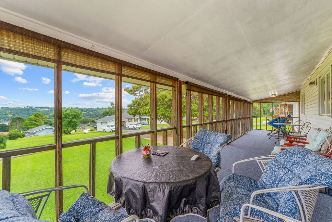
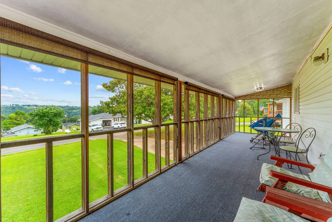
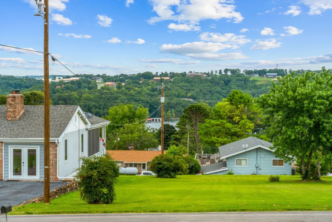
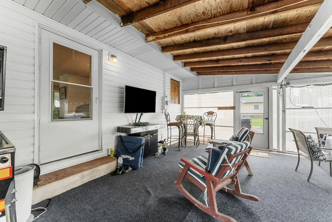
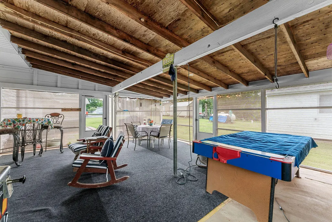
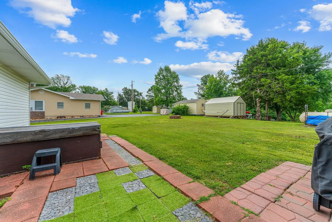
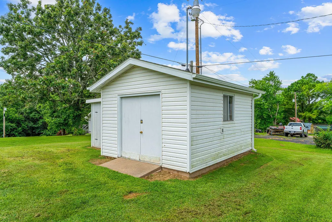
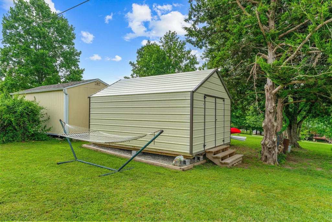
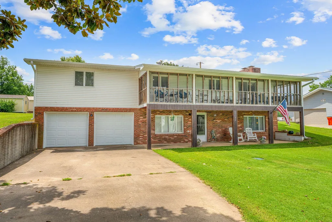
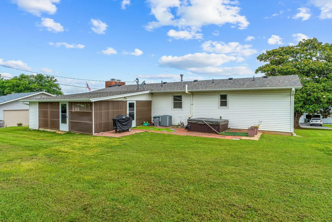
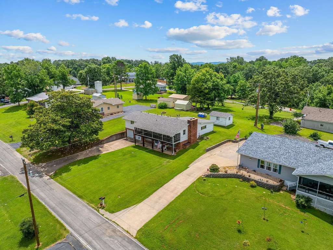
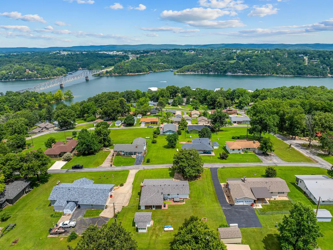
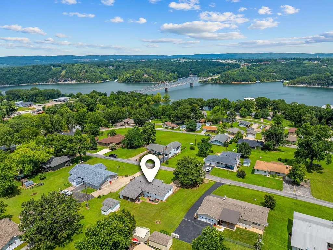
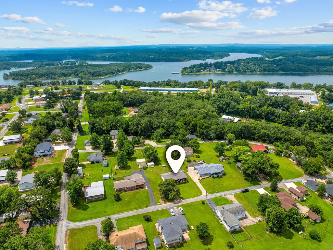
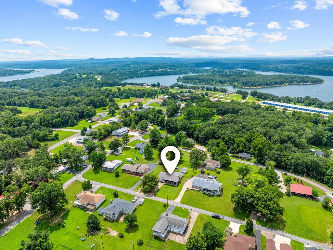
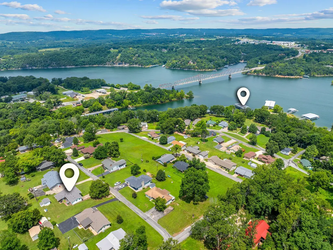
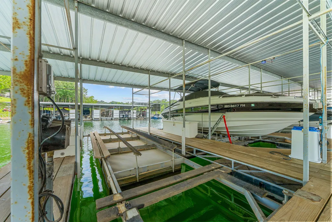
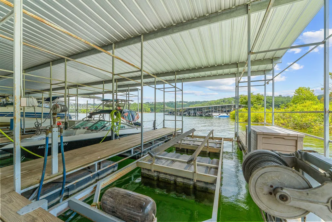
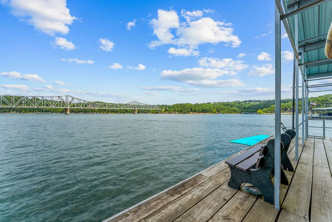
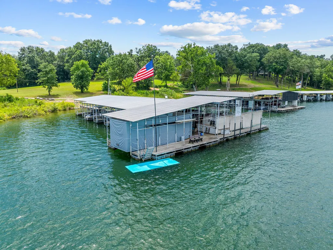
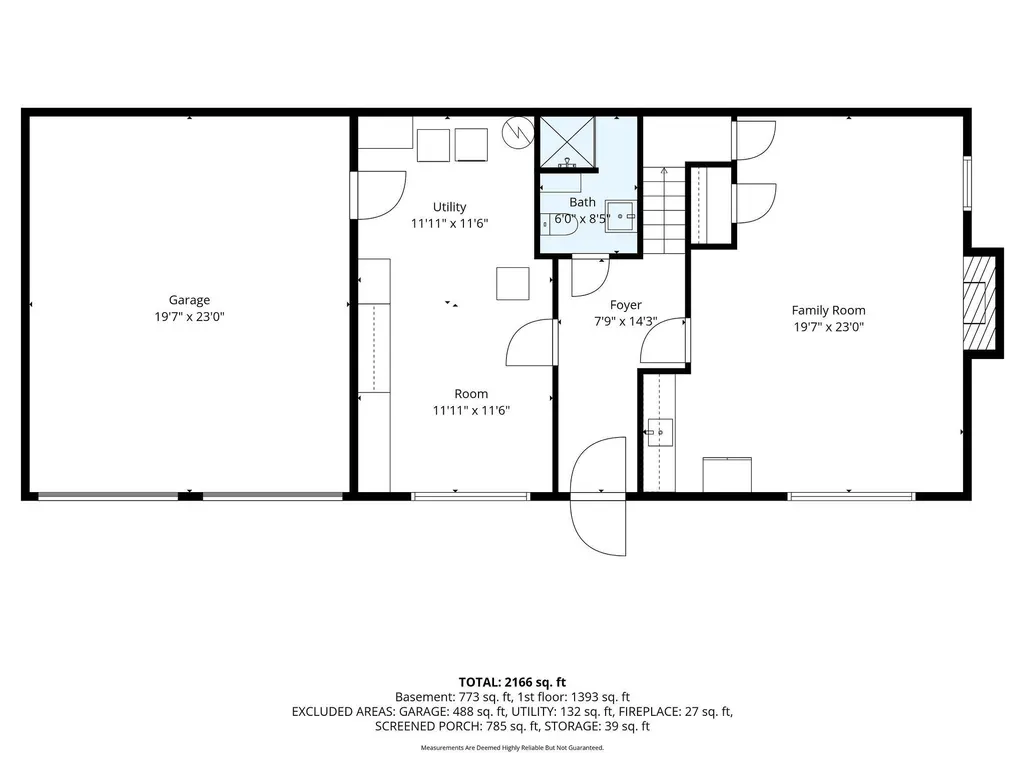
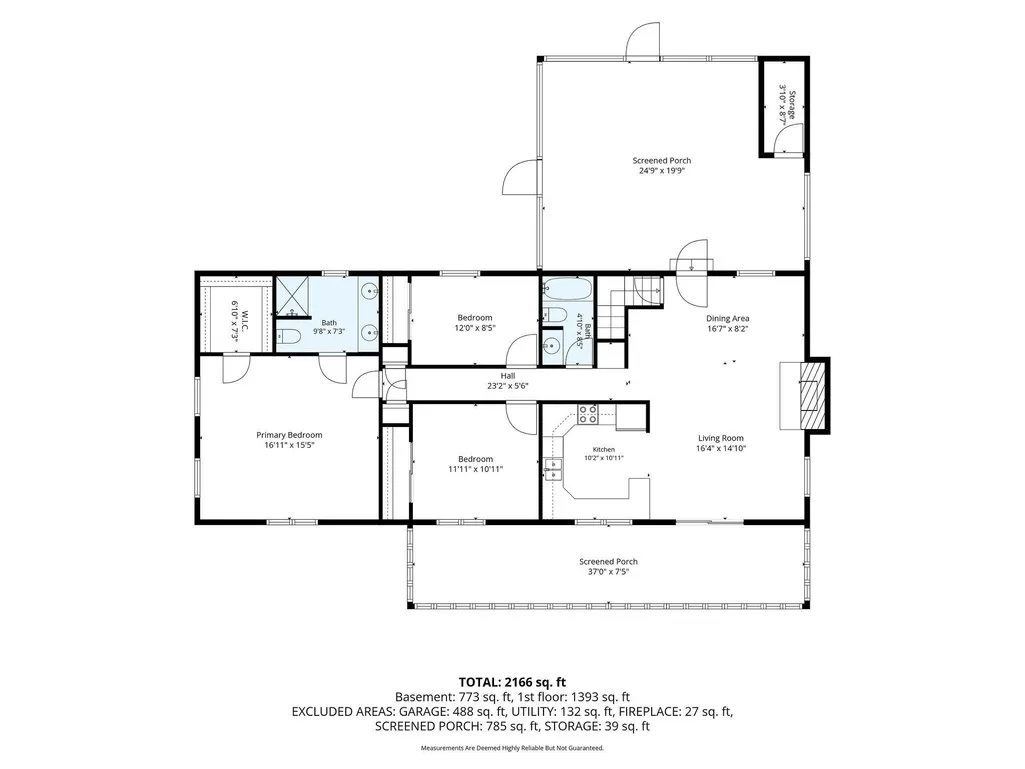
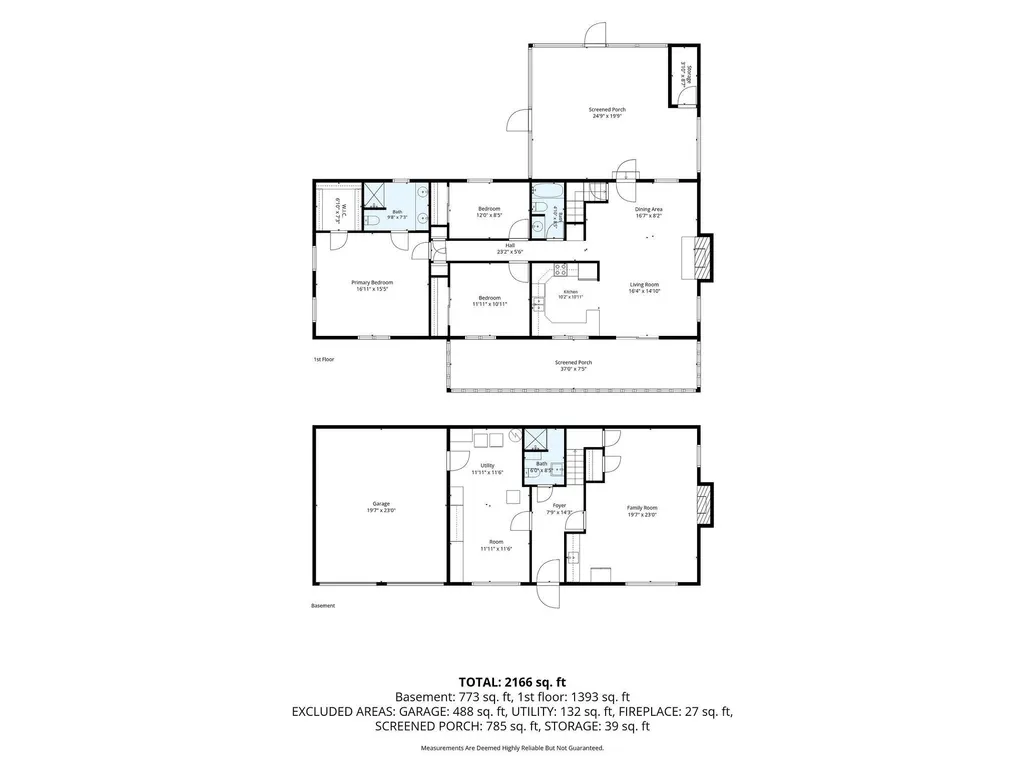
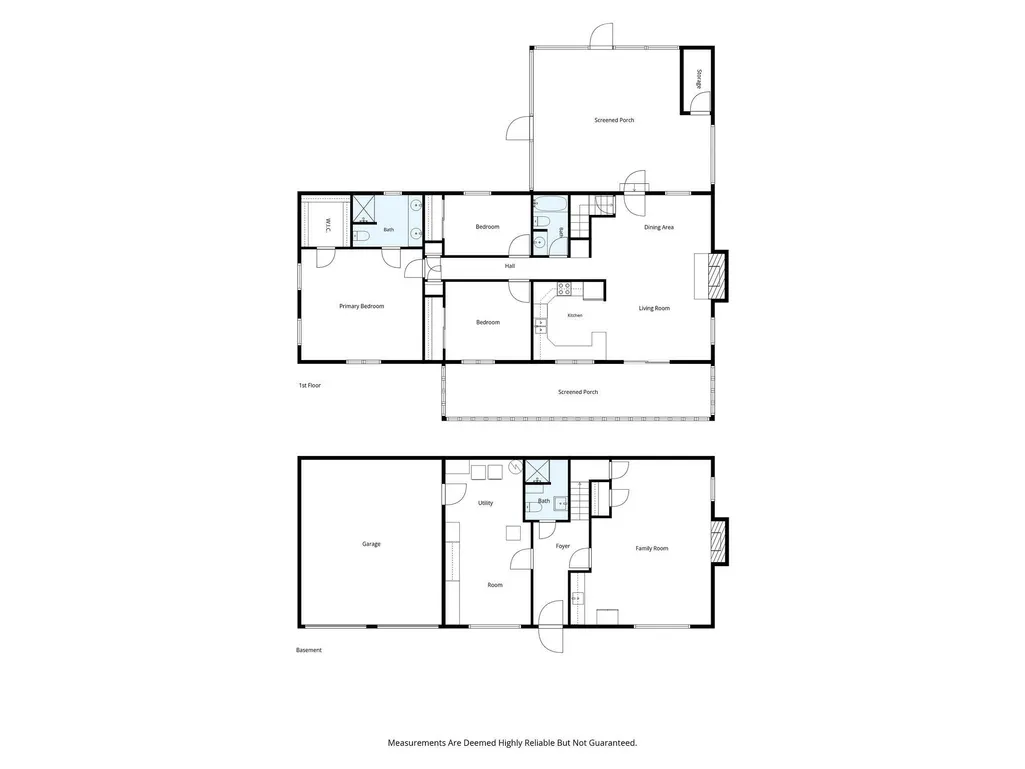
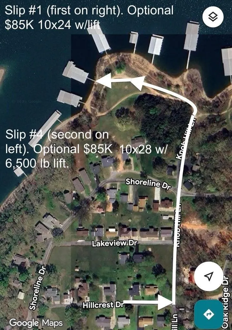
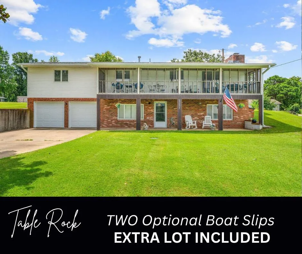
Extra lot (Previous asking price of 69K) now included in sale! Knob Hill is a very desired neighborhood in Shell Knob. Super close to town, beautiful Table Rock Lake views, beautiful bridge views, and a great place to watch the 4th of July fireworks show every year! This is the opportunity to own a home in town, extra lot and optional 10x28 boat slip, and a 2nd optional 10x24 boat slip. On the upper level you have open kitchen/living/dining, 3 bedrooms (one being an oversized primary ensuite with walk in closet), and a full guest bath. Upstairs has a Country Flame wood fireplace for those chilly times. Lower level has a large living room with a cozy Kodiak wood stove and a wet bar, full bath, and a large laundry/mechanical room with lots of built-in cabinets. Heated and cooled 2 car garage is on the lower level. The outdoor living and entertaining space is fantastic with the large lake view screened in porch on the front and a large rec/family/entertaining/relaxing room on the back complete with an air hockey table! There is also a hot tub to enjoy! To make this package even better there is an 8x10 building with a concrete floor and electric that has an enclosed lean to attached. There is also a metal 12x20 storage shed so lots of options for all those lake toys! There is a 10x28 slip with a 6,500 lb lift located in the neighborhood that is an option to be purchased with home. There is a second 3rd party slip in the same community dock that could be an optional purchase with the additional lot purchase. Truly a great package that will check a lot of the boxes!! Each optional slip is $85K.
| Elementary School | Middle School | High School |
|---|---|---|
| Shell Knob Elementary School | Shell Knob Middle School | Cassville High School |
| Price History | |
|---|---|
| 7/21/2026 | Listed $458,000 |
| 7/22/2026 | 16$389,000 |
General Features
| Sewer | Septic Tank |
|---|---|
| Heating | Central,Fireplace(s) |
| Cooling | Attic Fan,Ceiling Fan(s),Central Air |
| Possession | Negotiable |
| Roof | Composition |
| Appliances | Dishwasher,Drinking Water Dispenser,Free-Standing Electric Oven,Refrigerator,Electric Water Heater,Disposal |
| HOA Fee | 150 |
| Garage Spaces | 2 |
| Association Fee Includes | Water |
| Patio/Porch Features | Enclosed,Covered,Rear Porch,Front Porch,Deck,Screened,Patio |
| Security Features | Smoke Detector(s) |
| Construction Materials | Vinyl Siding |
| Year Built | 1967 |
| View | Panoramic,Lake |
| Stories Count | 1 |
| Township | 22 |
| Levels | One |
| Property Subtype | Single Family Residence |
| Tax Year | 2025 |
| Assoc Fee Paid Per | Annually |
| County | Barry |
| Property Type | Residential |
| Subdivision Name | Knob Hill Acres |
| Garage Y/N | Yes |
| Other Structures | Storage Shed,Other |
| Full Baths | 3 |
| Status | Active |
| Directions | From Shell Knob bridge head south on 39 to Knob Hill. Take Knob Hill to Hillcrest. Left on Hillcreast. House will be on left SIY. |
| High School | Cassville |
| City | Shell Knob |
| Elementary School | Shell Knob |
| Tax Annual Amount | 907.06 |
| Middle/Junior High School | Shell Knob |
| Standard Status | Active |
| Legal Description | KNOB HILL ACRES: W 1/2 LOT 66 & ALL LOT 67; BLK.C (REQUEST SPLIT:1SFR HOUSE & SHED) : SEC:14 TWN:22 RNG:25 |
| Vacation Rental | No |
| Docks/Slips | Yes |
Interior Features
| Interior Amenities | Wet Bar,W/D Hookup,Internet - Satellite,Soaking Tub,Laminate Counters,Walk-In Closet(s),Walk-in Shower,Radon Mitigation System |
|---|---|
| Basement | Walk-Out Access,Partially Finished,Storage Space,Partial |
| Flooring | Carpet,Luxury Vinyl,Vinyl |
| Fireplace Features | Family Room,Blower Fan,Two or More,Wood Burning,Tile,Glass Doors,Brick,Living Room |
| Basement (Y/N) | Yes |
| Window Features | Window Coverings,Blinds |
| Fireplace Y/N | Yes |
| Above Grade Finished Area | 1482 |
| Total Bedrooms | 3 |
| Below Grade Finished Area | 962 |
| Room Type | Master Bedroom,Den,Hobby Room,Living Areas (2),Family Room,Family Room - Down |
| Total Baths | 3 |
Exterior Features
| Exterior Amenities | Rain Gutters |
|---|---|
| Fencing | None |
| Parking Features | Parking Pad,Parking Space,Private,Paved,Heated Garage,Garage Faces Front,Garage Door Opener,Driveway |
| Lot Features | Landscaping,Lake View,Paved Frontage,Water View |
| Water Source | Community Well |
| Foundation Details | Brick/Mortar,Slab |
| Building Area Total | 2444 |
| Lot Size Acres | 0.39 |
| Road Frontage Type | County Road |
| Other Equipment | Hot Tub,Water Quality Purifier |
Amenities
- Foreclosure
- Views
- Short Sale
- New Construction
- Adult 55+
- Lease To Own
- No HOA Fees
- Furnished
- Primary On Main
- Air Conditioning
- Seller Finance
- Green
- Fixer Upper
- Horse
- Golf
- Fireplace
- Deck
- Garage
- Basement
- Pool
Property vs Single Family Average in 65747
Price
Taxes
Year Built
Visits

 The information displayed on this page is confidential, proprietary, and copyrighted information of Heartland Multiple Listing Service, Inc. (