





Address
25930 Ohio Lane, Shell Knob, MO
Price
$ 849,900
Property Attributes
- MLS#60331951
- TypeSingle Family
- Listing Status Active
- CountyBARRY
- CityShell Knob
- NeighborhoodBarry-Not in List
- Zip65747
- StyleColonial,Raised Ranch
- Year Built1998
- Taxes$ 3397
- Price$ 849,900
- Bedrooms5
- Full Bathrooms3
- Half Bathrooms1
- Sqr Footage3531
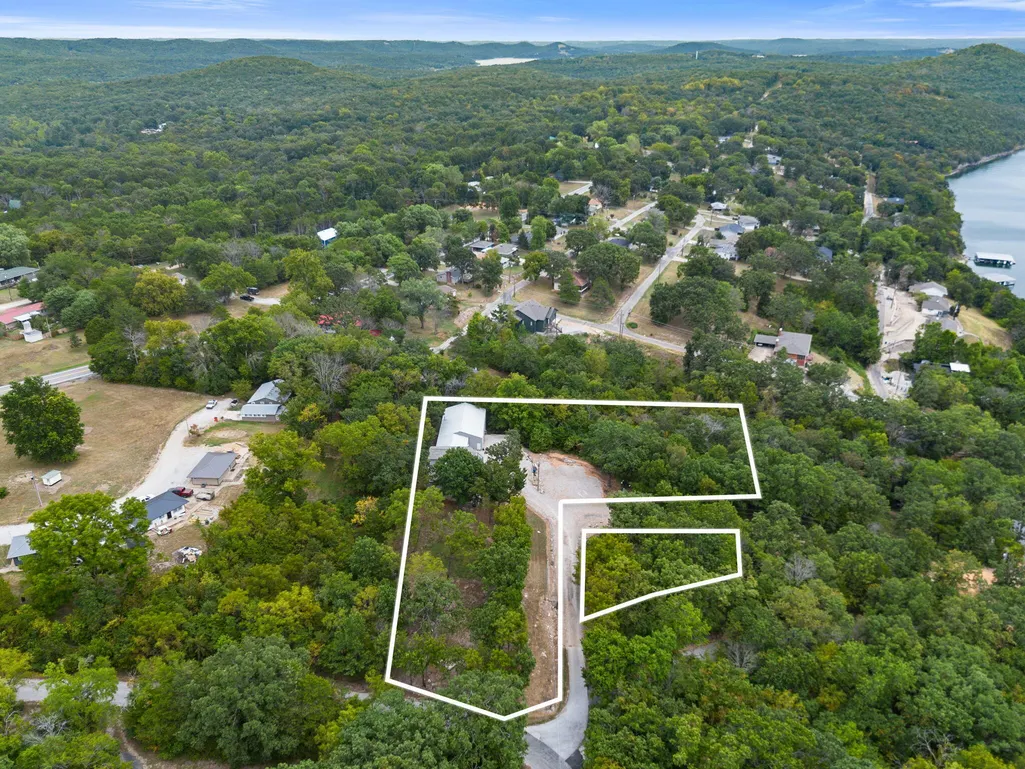
- Lot Size1.85 Acres
Data Source:
Southern Missouri Regional MLS (SOMO)
Property Description
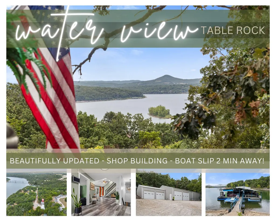
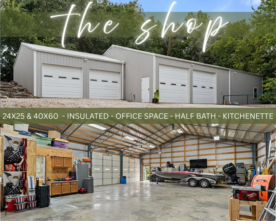
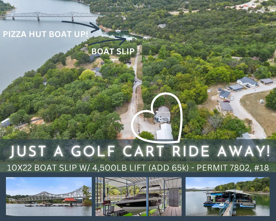
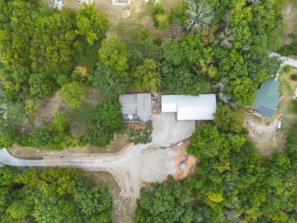
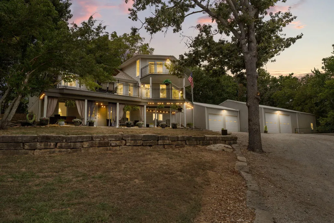
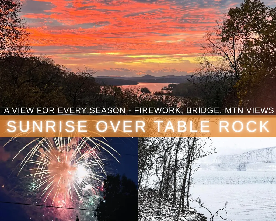
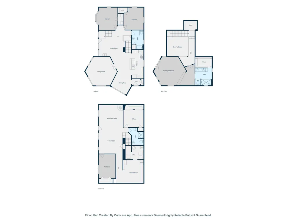
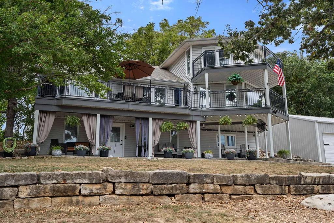
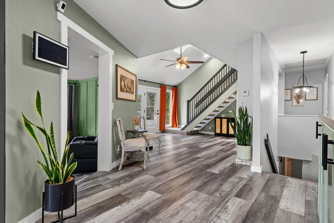
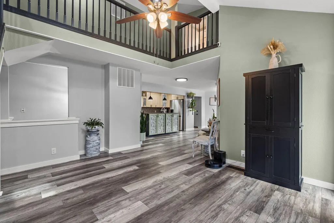
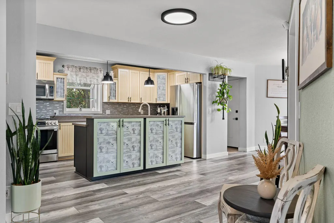
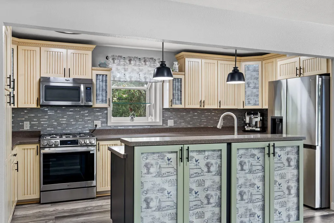
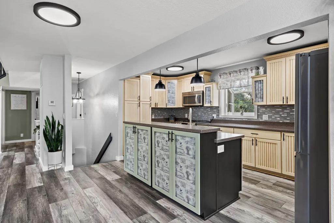
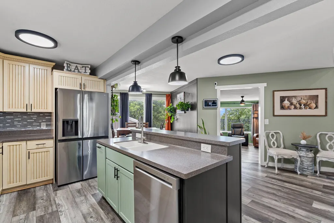
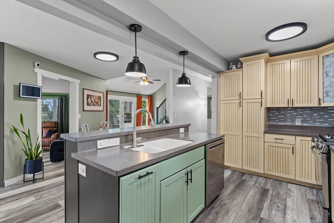
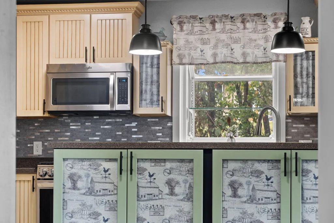
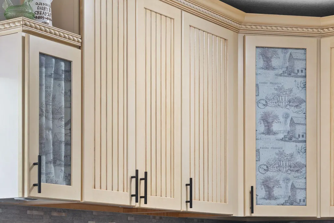
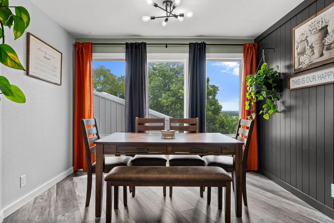
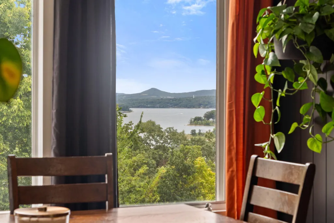
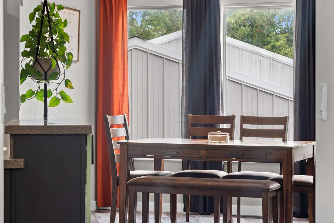
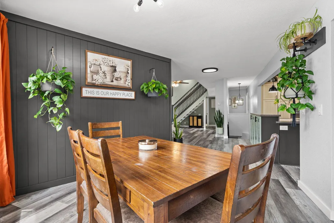
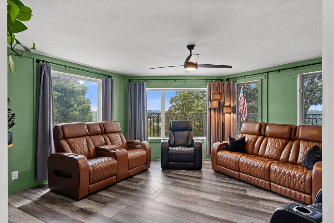
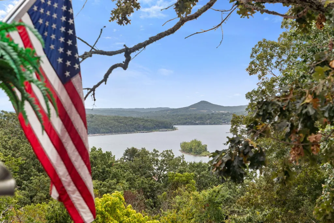
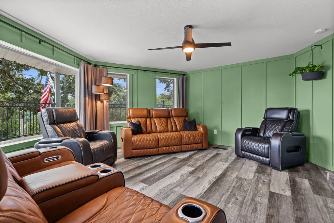
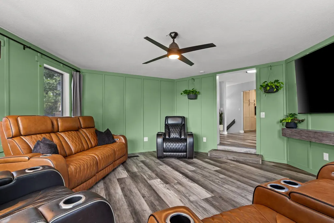
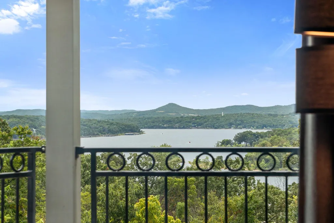
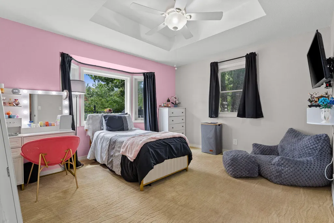
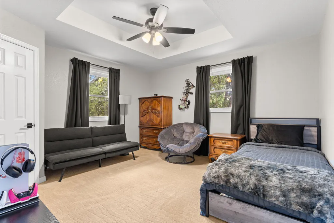
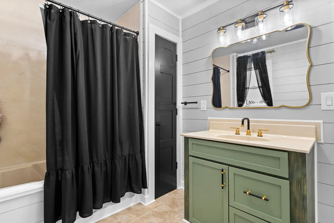
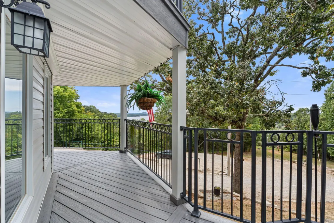
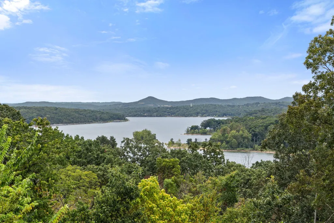
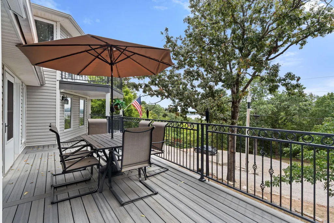
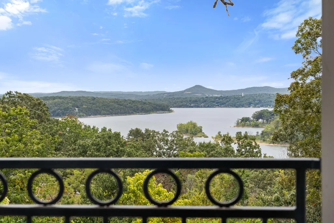
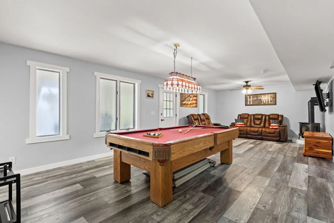
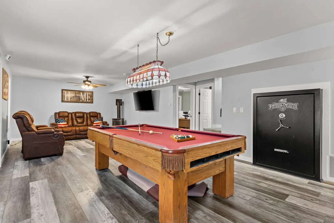
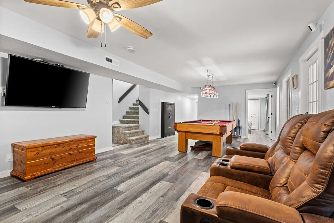
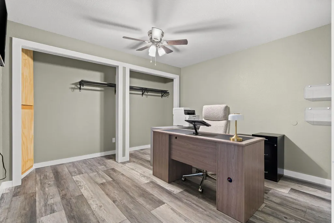
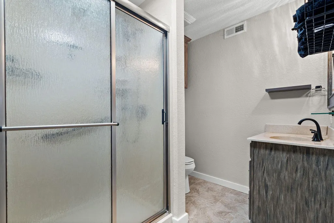
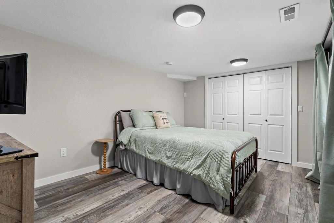
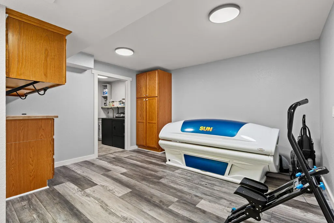
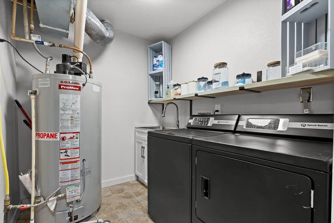
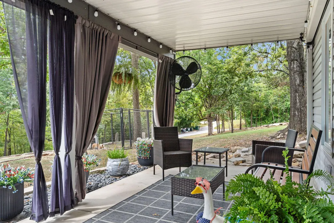
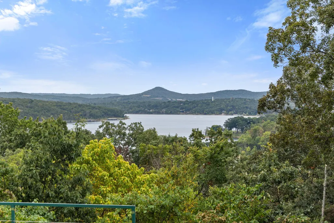
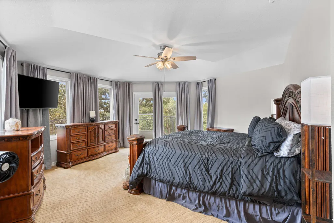
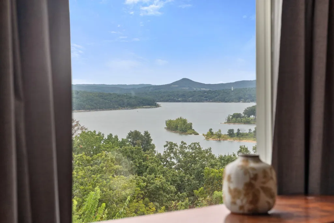
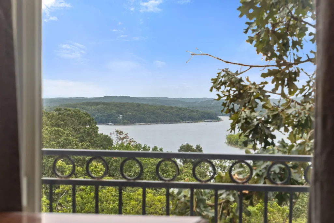
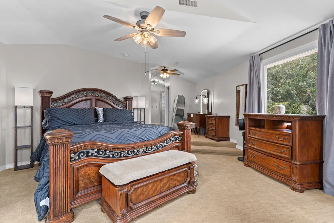
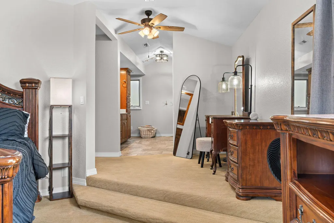
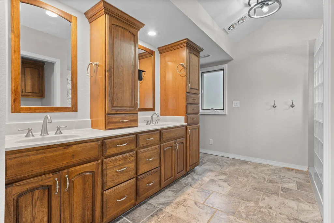
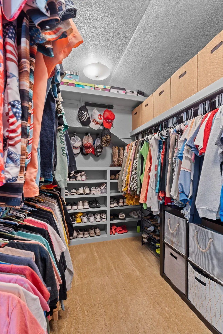
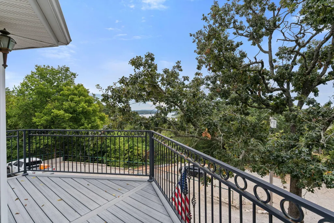
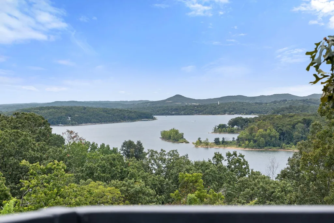
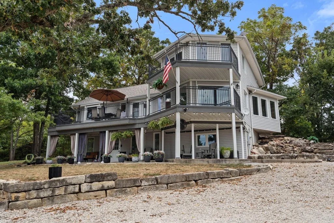
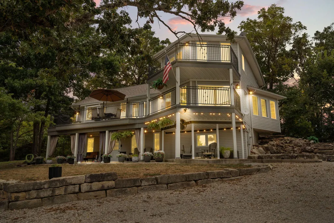
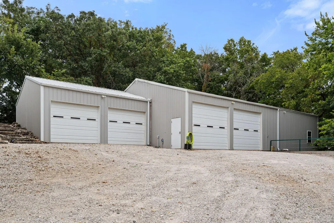
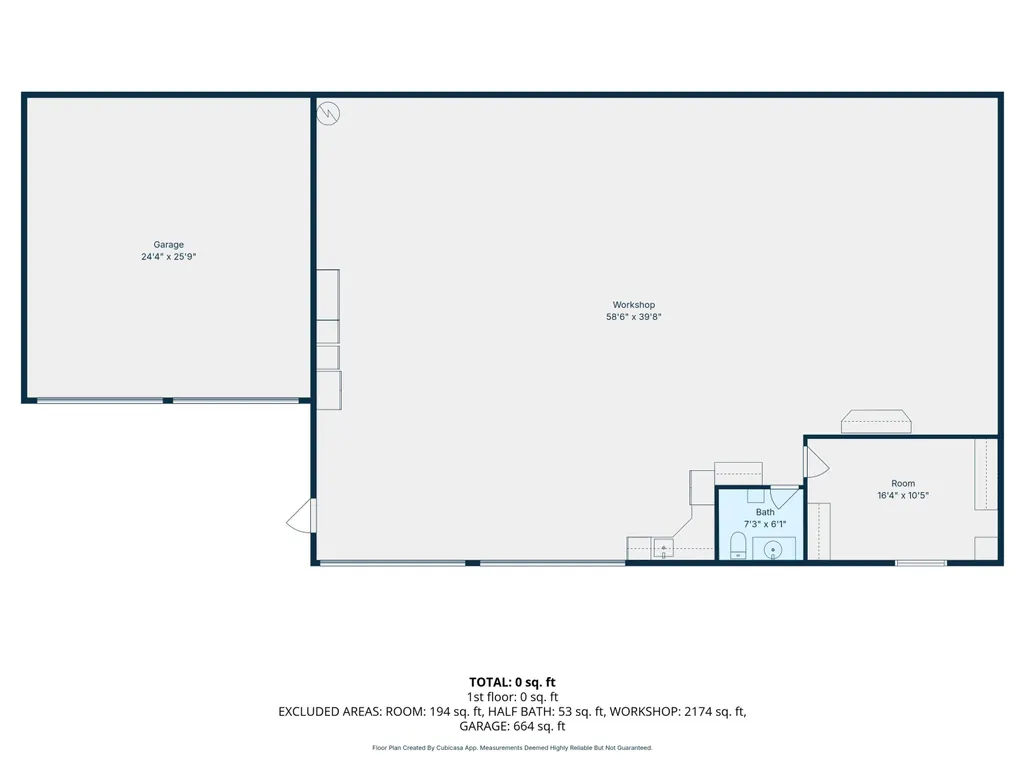
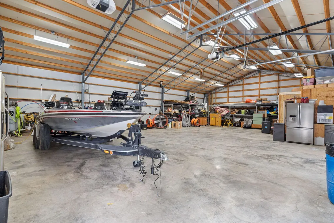
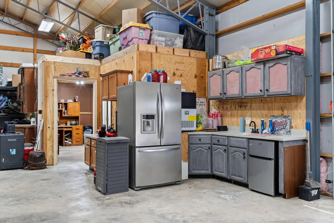
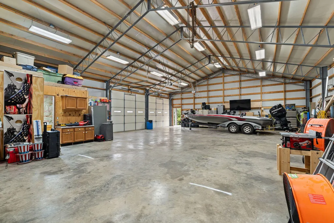
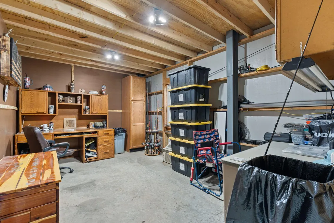
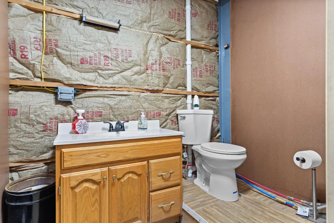
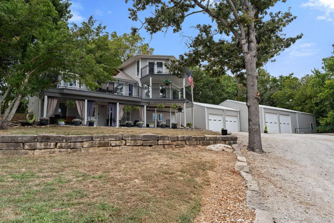
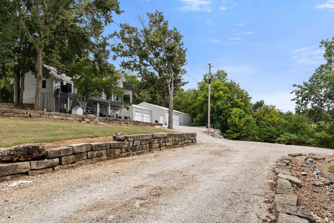
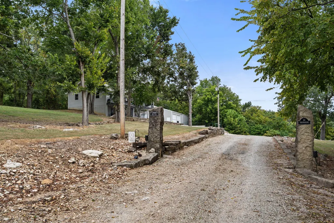
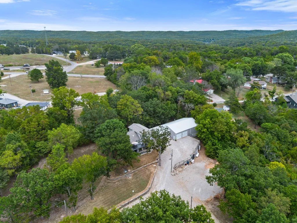
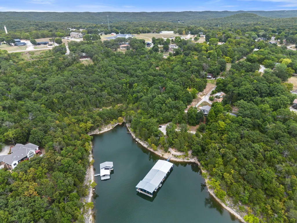
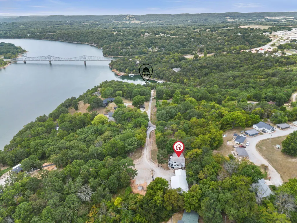
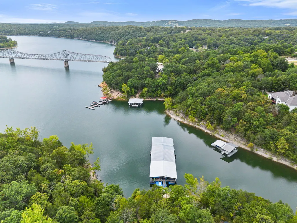
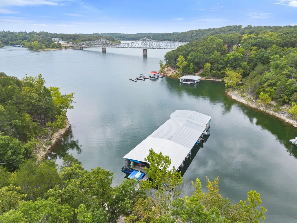
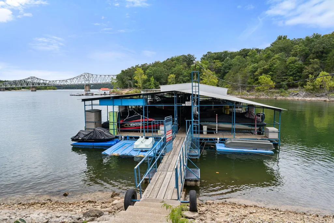
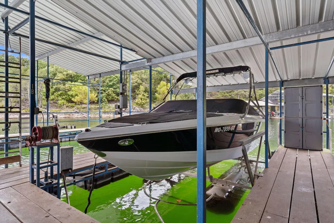
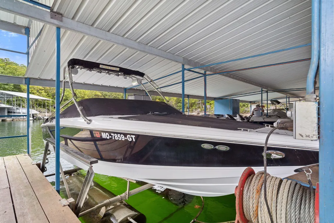
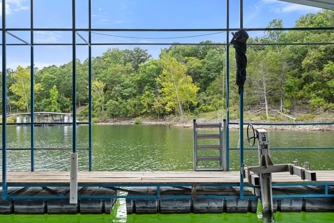
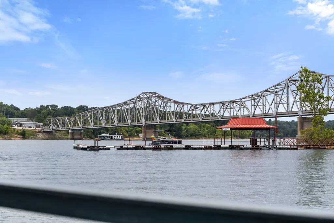
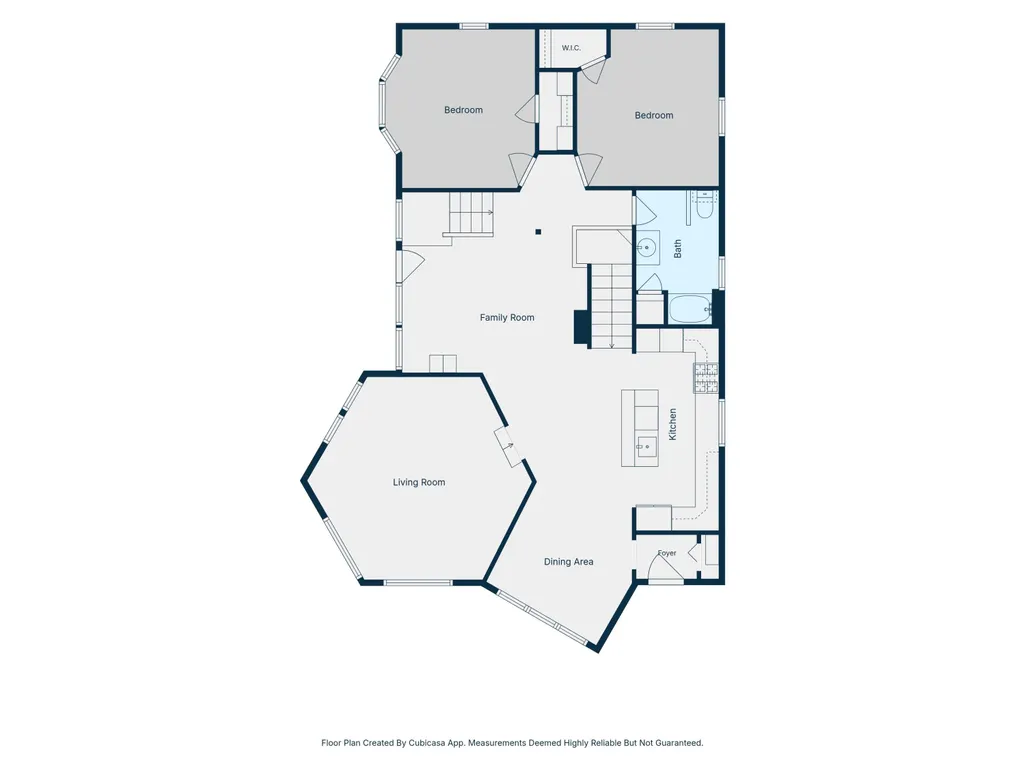
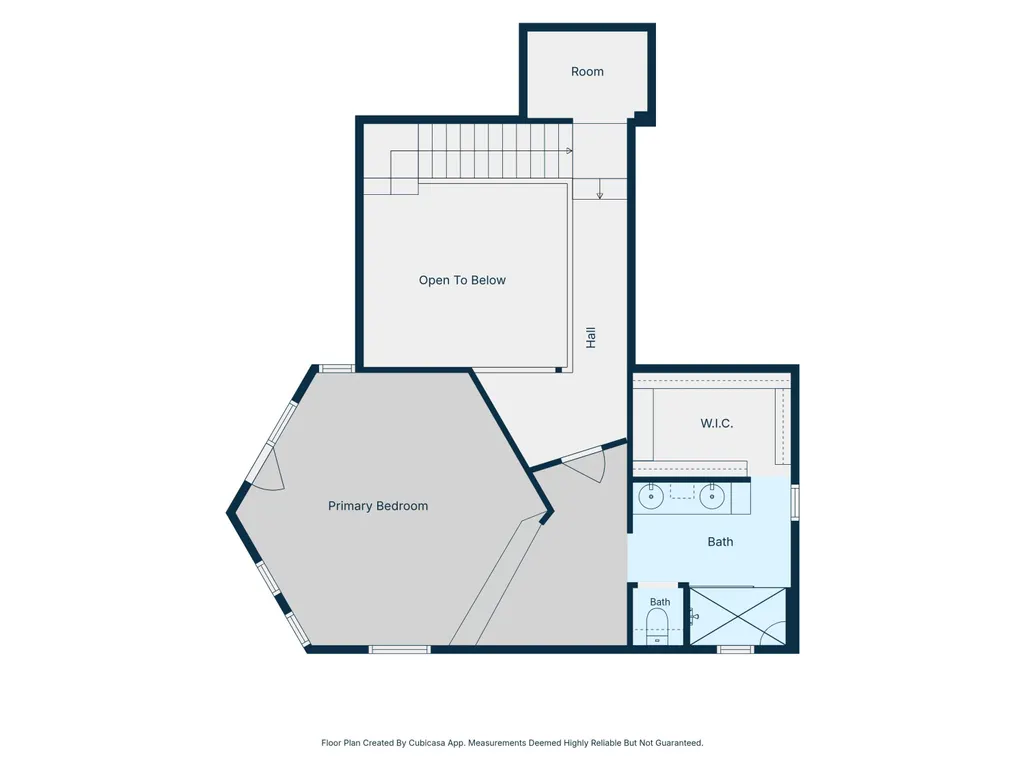
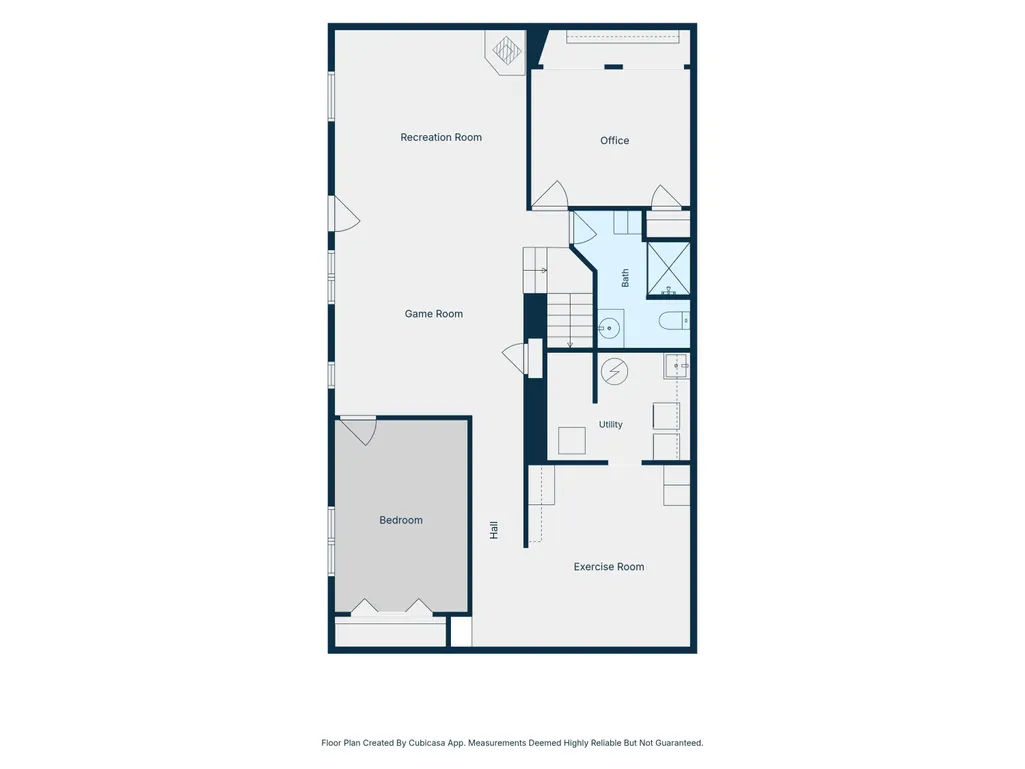
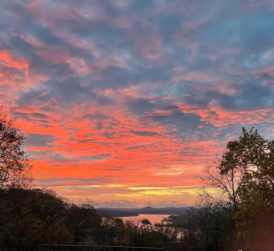
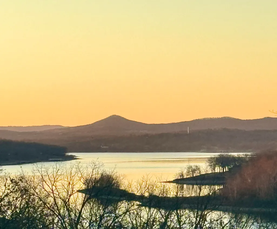
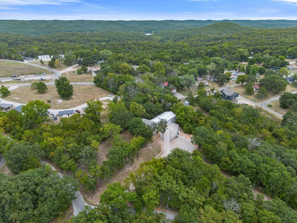
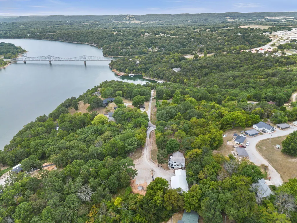
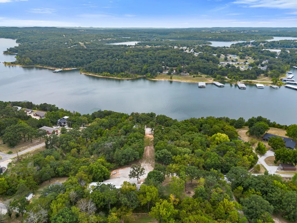
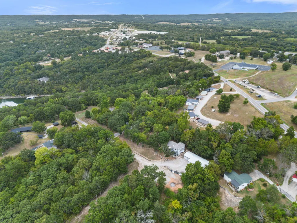
Sunrise lake views, room for everyone & the complete Table Rock Lake package! Beautifully & thoughtfully updated, this 5BR, 3BA retreat offers charm at every turn, from unique angles, vaulted & raised ceilings & a living room skylight to walls of windows framing lake views from almost every room. Farmhouse class meets rustic Ozarks charm w/ distinctive farmhouse cabinetry & peaceful paint palette throughout. Updates include new HVAC Nov. 2025, new roof 2023, new septic 2022 & newer flooring. The rare bonus? A 24x25 garage plus insulated 40x60 shop with 10 ft doors, office, wall heaters, half bath & kitchenette, perfect for gatherings, tinkering & storing every lake toy! A 10x22 boat slip with lift is avail. add $65K just a 2 min ride away. Enter from the covered lake view patio into one of three gathering spaces. The lower level offers a family/billiard room, two bedrooms, one nonconforming (no window) & ideal as a quiet office, 3/4 bath, laundry room, workout/flex room & large built in safe. One level up, the central living level unfolds w/ a bright living room opening to expansive low maintenance composite decking & more sunrise views, home chef kitchen anchors the home w/ timeless cabinetry &lake view formal dining opening up to a second cozy sunken living room made for gathering. Two spacious bedrooms & full bath complete this level. Upstairs, cozy reading/sitting nooks lead to a private owner's retreat w/ expansive suite & private sunrise deck, perfect for morning coffee or a peaceful evening wind down. Outside, enjoy a large flat yard for kiddos & fur babies plus a bonus lot for bonfires, campouts or future expansion. Airbnb approved! Offset vacation ownership or keep it all to yourself. Furniture package also avail. add $. Unbeatable by land & water! Cross the cove to boat up Pizza Hut, quiet coves & tournament fishing min away. By land, you're approx. 5 min to Harter House, pharmacies, boutiques & daily essentials. New cherished memories await @25930 Ohio Ln
| Elementary School | Middle School | High School |
|---|---|---|
| Shell Knob Elementary School | Cassville Middle School | Cassville High School |
| Price History | |
|---|---|
| 8/20/2026 | Listed $849,900 |
General Features
| Sewer | Septic Tank |
|---|---|
| Heating | Forced Air,Central |
| Cooling | Central Air,Ceiling Fan(s) |
| Roof | Composition |
| Appliances | Dishwasher,Free-Standing Propane Oven,Propane Water Heater,Refrigerator,Microwave |
| Garage Spaces | 5 |
| Patio/Porch Features | Patio,Front Porch,Covered,Deck |
| Architectural Style | Colonial,Raised Ranch |
| Construction Materials | Vinyl Siding |
| Year Built | 1998 |
| View | Panoramic,Lake |
| Stories Count | 2 |
| Township | 22 |
| Levels | Two |
| Property Subtype | Single Family Residence |
| Tax Year | 2025 |
| County | Barry |
| Property Type | Residential |
| Subdivision Name | Barry-Not in List |
| Garage Y/N | Yes |
| Full Baths | 3 |
| Status | Active |
| Directions | From Hwy 39 Turn onto YY,Turn Right on Thunder Cliff Subdivision,follow through Pillars,Home on Left,SIY. |
| High School | Cassville |
| City | Shell Knob |
| Elementary School | Shell Knob |
| Tax Annual Amount | 3397.12 |
| Middle/Junior High School | Cassville |
| Virtual Tour | https://my.matterport.com/show/?m=2rzceJVQroM& |
| Standard Status | Active |
| Virtual Tour | https://my.matterport.com/show/?m=2rzceJVQroM& |
| Legal Description | Parcel IDs 21-6.0-14-002-005-003.000 & 21-6.0-14-002-006-001.000 to convey with sale. |
| Vacation Rental | Yes |
| Docks/Slips | Yes |
Interior Features
| Interior Amenities | High Speed Internet,W/D Hookup,Solid Surface Counters,Vaulted Ceiling(s),Tray Ceiling(s),High Ceilings,Walk-In Closet(s),Walk-in Shower |
|---|---|
| Basement | Finished,Full |
| Flooring | Carpet,Engineered Hardwood,Tile |
| Fireplace Features | Family Room,Basement,Propane,Free Standing |
| Basement (Y/N) | Yes |
| Window Features | Blinds,Double Pane Windows |
| Fireplace Y/N | Yes |
| Above Grade Finished Area | 2079 |
| Half Baths | 1 |
| Laundry Features | In Basement |
| Total Bedrooms | 5 |
| Below Grade Finished Area | 1452 |
| Room Type | Bedroom,Exercise Room,Pantry,Foyer,Living Areas (3+),Office,Workshop,Great Room,Family Room,Family Room - Down |
| Total Baths | 4 |
Exterior Features
| Exterior Amenities | Rain Gutters |
|---|---|
| Parking Features | Parking Space,Workshop in Garage,Storage,Oversized,Gravel,Garage Faces Side,Driveway,Additional Parking |
| Lot Features | Acreage,Wooded/Cleared Combo,Few Trees,Mature Trees,Level,Lake View,Hilly,Dead End Street,Cleared,Secluded,Water View,Landscaping |
| Water Source | Shared Well |
| Building Area Total | 3531 |
| Lot Size Acres | 1.85 |
| Road Surface Type | Gravel |
| Road Frontage Type | County Road |
Amenities
- Foreclosure
- Views
- Short Sale
- New Construction
- Adult 55+
- Lease To Own
- No HOA Fees
- Furnished
- Primary On Main
- Air Conditioning
- Seller Finance
- Green
- Fixer Upper
- Horse
- Golf
- Fireplace
- Deck
- Garage
- Basement
- Pool
Property vs Single Family Average in 65747
Price
Taxes
Year Built
Visits
In The Neighborhood
Just Listed
Cassville
$ 200,000
- Type
- Single Family
- Size
- 1,500 SqFt
- Rooms
- 4 Beds + 2 Baths
 Keller Williams Local
Just Listed
Cassville
$ 209,900
- Type
- Single Family
- Size
- 2,668 SqFt
- Rooms
- 5 Beds + 3 Baths
SWMO Homes
Seligman
$ 569,900
- Type
- Single Family
- Size
- 2,062 SqFt
- Rooms
- 2 Beds + 2.5 Baths
Coldwell Banker K-C Realty
Cassville
$ 199,900
- Type
- Single Family
- Size
- 1,305 SqFt
- Rooms
- 2 Beds + 1 Baths
Murney Associates - Primrose
Monett
$ 325,000
- Type
- Single Family
- Size
- 2,177 SqFt
- Rooms
- 5 Beds + 3 Baths
Century 21 Properties Unlimited
Monett
$ 209,900
- Type
- Single Family
- Size
- 2,215 SqFt
- Rooms
- 4 Beds + 2.5 Baths
Murney Associates - Primrose
 The information displayed on this page is confidential, proprietary, and copyrighted information of Heartland Multiple Listing Service, Inc. (