

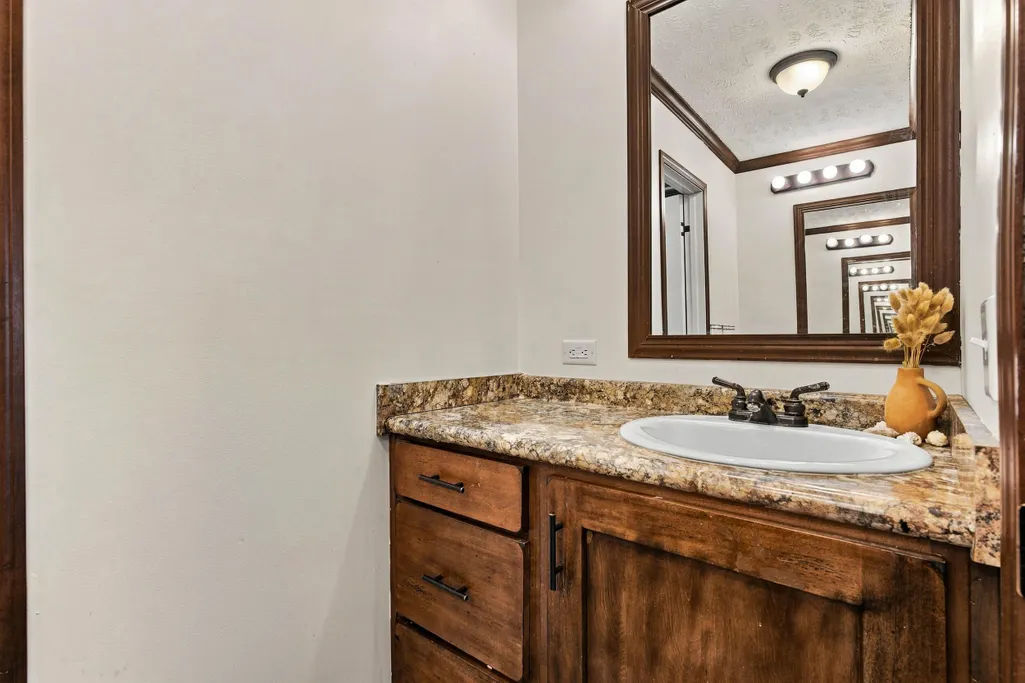
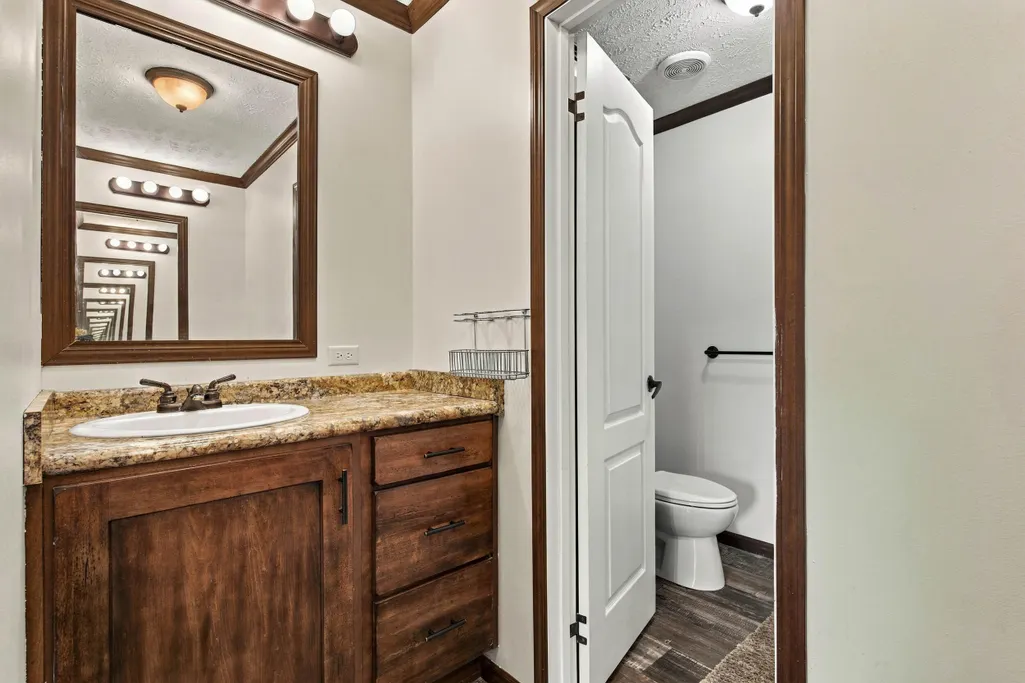
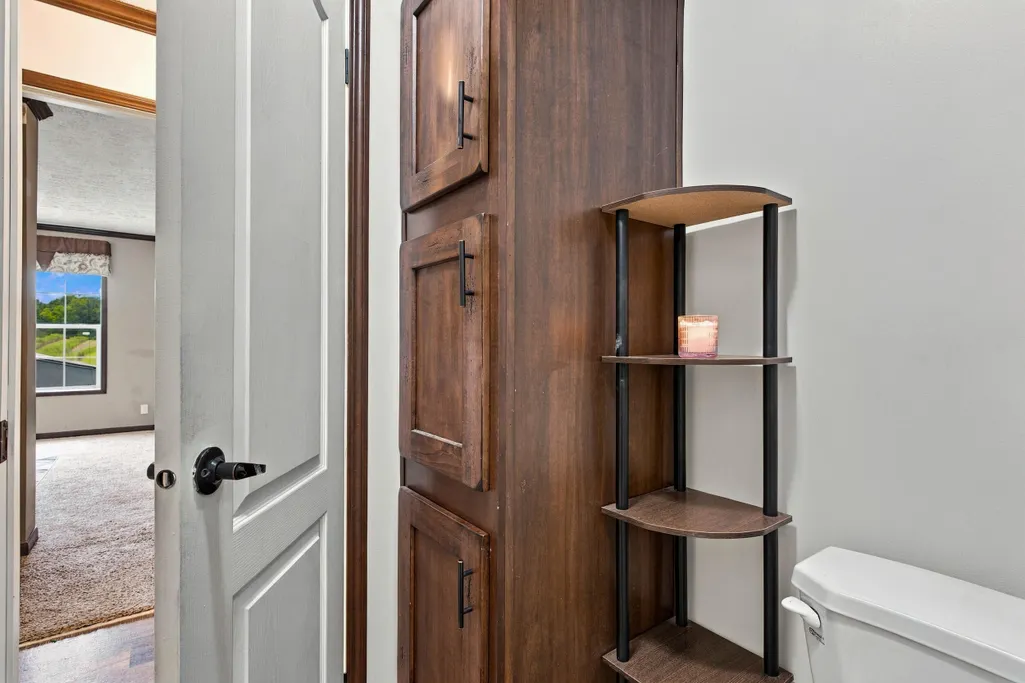
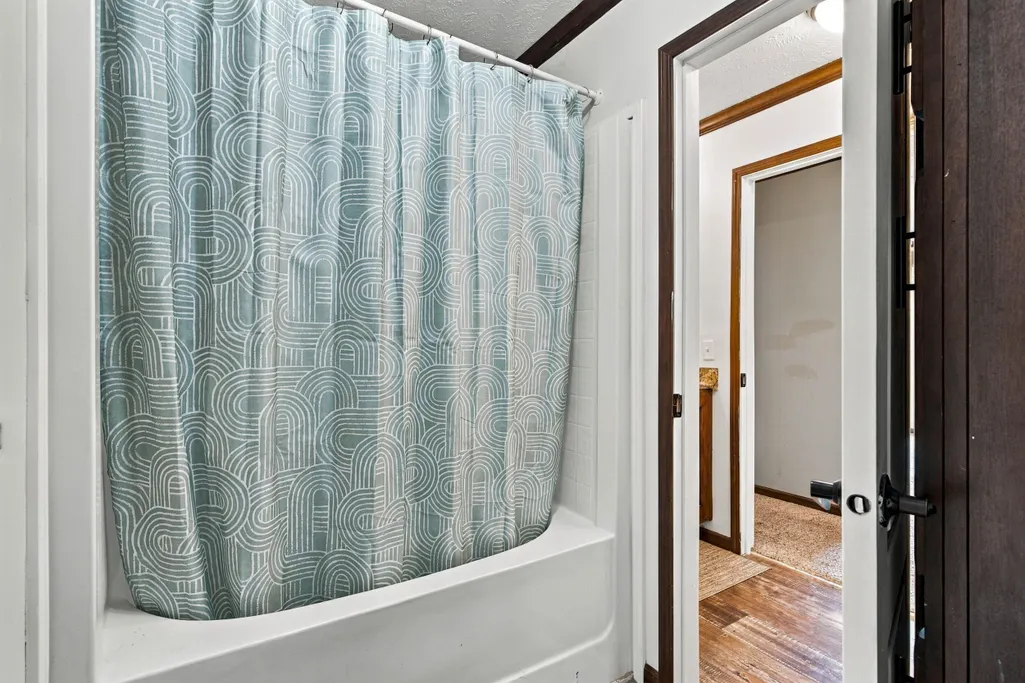




Address
5163 Lawrence 2212, Pierce City, MO
Price
$ 296,000
Property Attributes
- MLS#60333984
- TypeSingle Family
- Listing Status Active
- CountyLAWRENCE
- CityPierce City
- NeighborhoodLawrence-Not in List
- Zip65723
- StyleModular
- Year Built2018
- Taxes$ 1381
- Price$ 296,000
- Bedrooms4
- Full Bathrooms2
- Half Bathrooms0
- Sqr Footage2180
- Lot Size5 Acres
Data Source:
Southern Missouri Regional MLS (SOMO)
Property Description
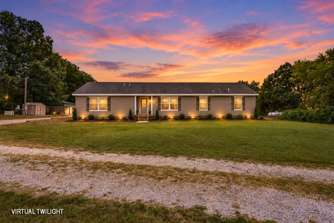
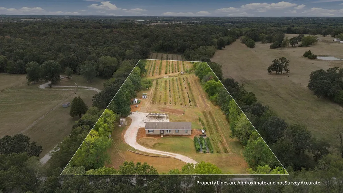
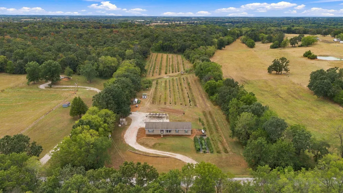
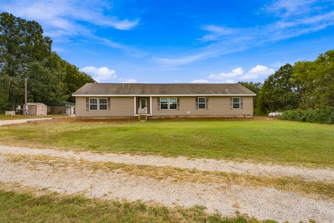
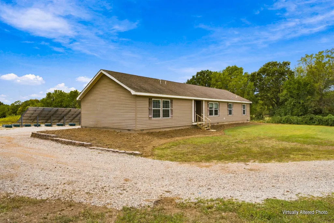
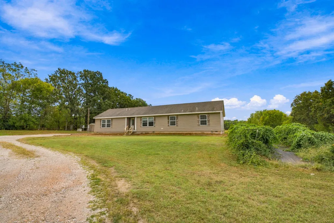
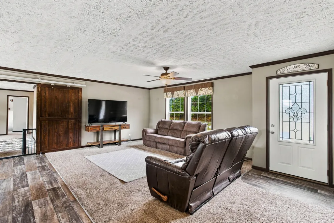
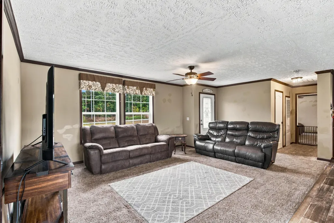
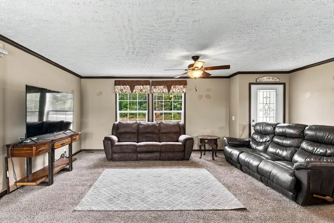
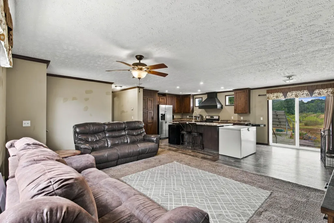
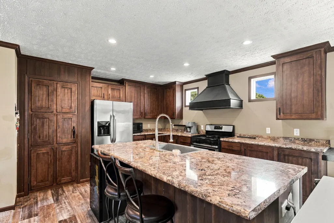
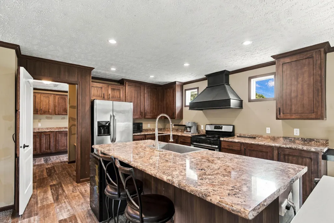
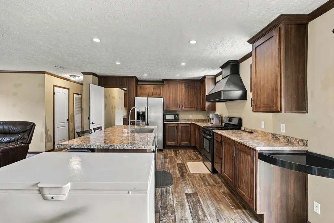
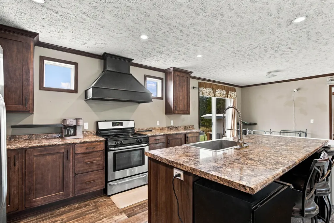
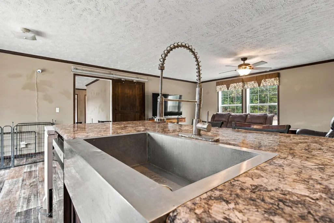
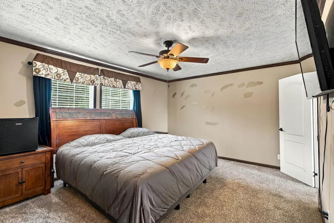
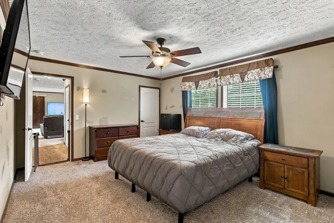
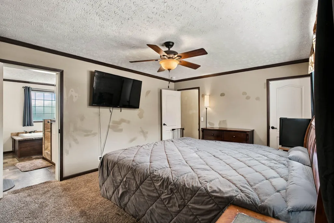
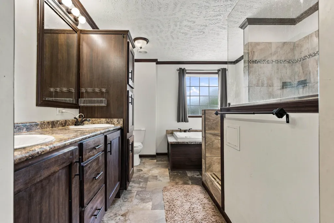
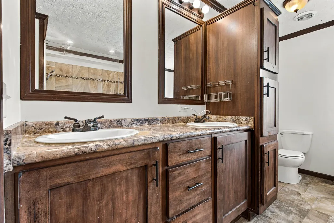
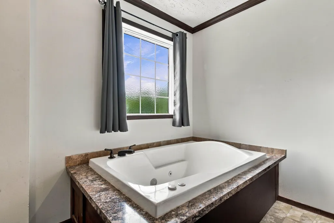
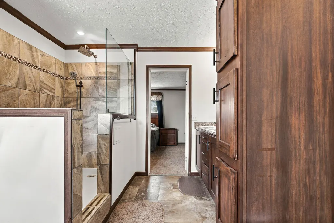
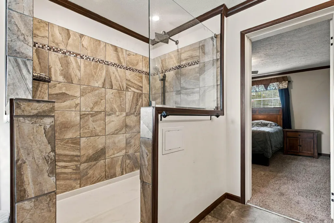
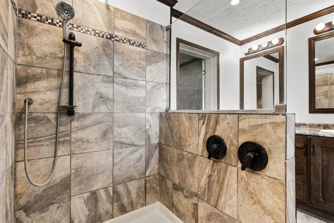
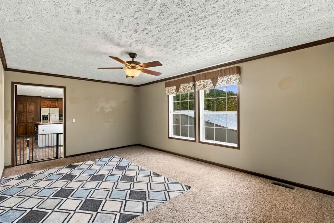
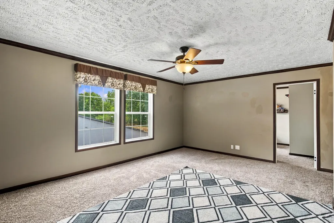
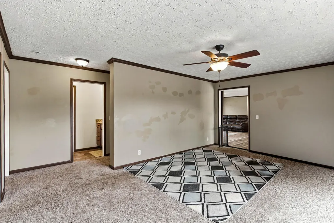
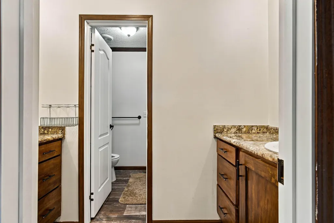
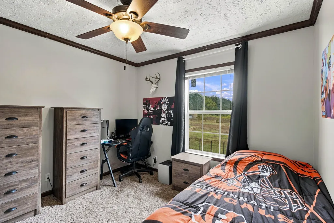
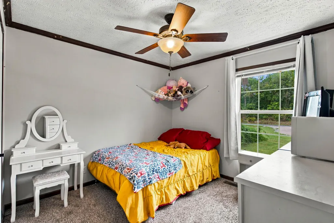
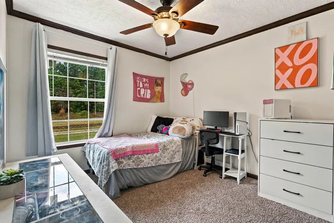
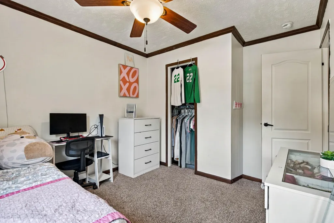
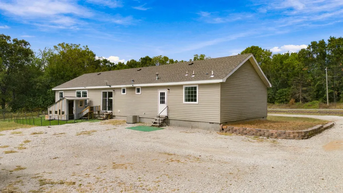
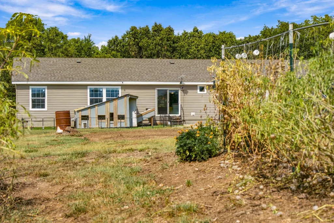
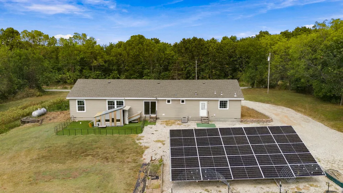
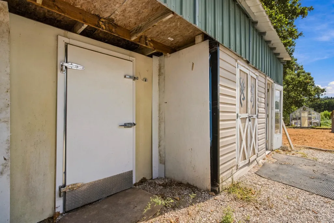
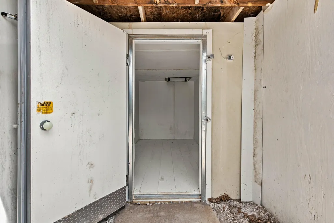
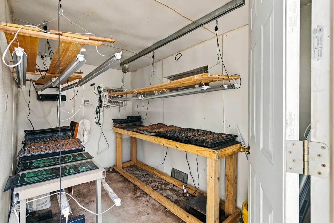
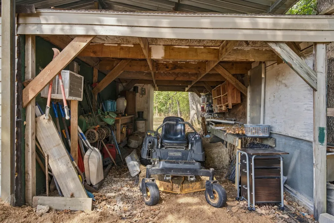
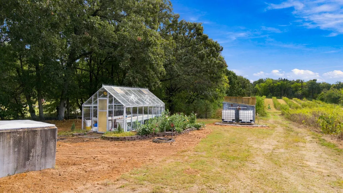
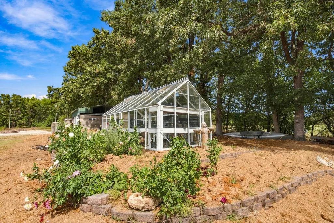
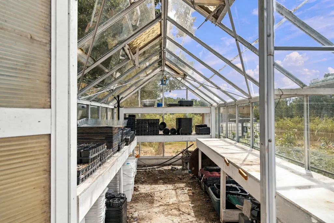
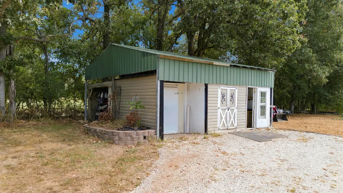
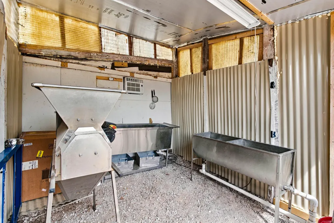
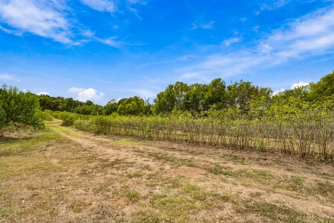
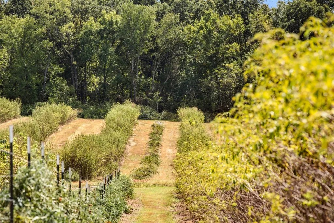
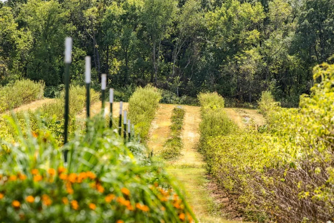
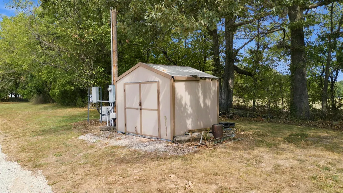
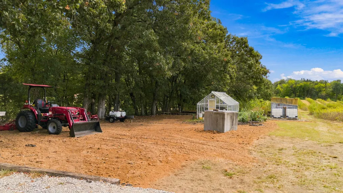
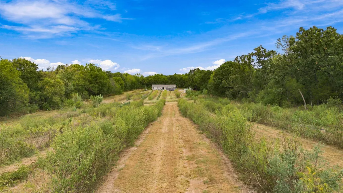
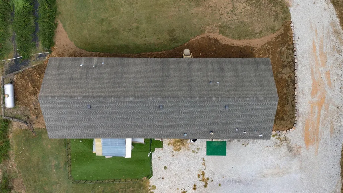
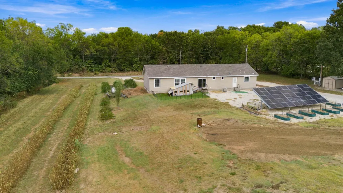
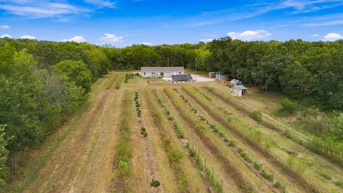
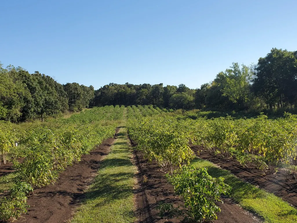
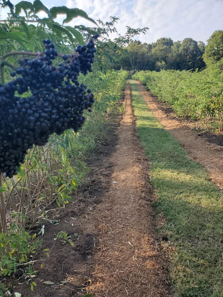
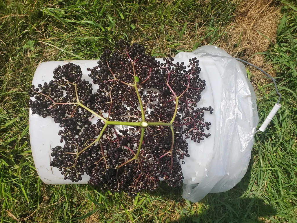
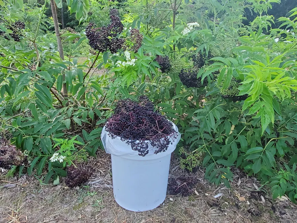
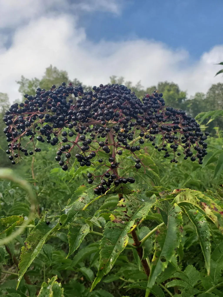
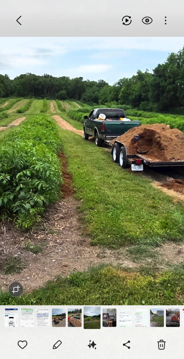
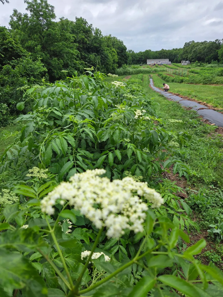
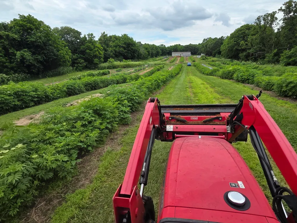
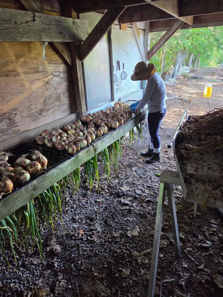
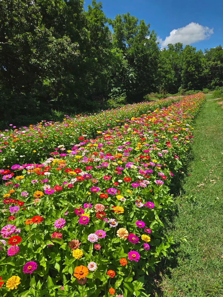
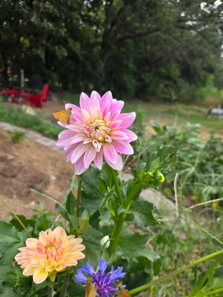
Peaceful country living meets modern comfort in this beautiful 2018 custom modular home on 5 acres. Featuring 4 bedrooms and 2 full baths, the primary suite offers a jetted tub and walk-in shower. The open-concept kitchen and living area provide a welcoming space for gatherings, with a family room and kids' bedrooms thoughtfully positioned for privacy.The property is a registered nursery with irrigation throughout, including wildflower beds, lemon grass, elderberries, strawberries, blackberries, and raspberries. Fruit trees include pear, cherry, and peach varieties. Outbuildings feature an insulated shed with 220 electric and AC, a gorgeous greenhouse you must see, a harvest room, walk-in freezer, drying building, and wash/sanitation room. A covered tractor bay and flexible shed extensions add functionality. This property offers a rare blend of country serenity and agricultural opportunity. This property offers outstanding facilities designed to support agricultural or horticultural operations: Greenhouse (8'x16')- Concrete floor with integrated drain, equipped with trays and containers for planting. Control Room (4'x10') - Includes water, electric service, and an irrigation control panel for efficient system management. Processing Room (10'x12') - Features water, electric, and air conditioning, ideal for handling and preparation tasks. Dog House (8'x12') - Outfitted with an automatic heater for year-round comfort. Shed (8'x10') - Insulated,''pink'' flower coder for flower storage or general use. Walk-In Freezer (8'x12') - 220-volt freezer with thermometer, designed for reliable temperature control and product preservation. Tool Shed (8'x12') - Includes a built-in desk and shelving, providing organized workspace and storage. Grow Room/Cool Bot (8'x12')-Equipped with AC and automatic heat for winter, lighting,110-volt plug-ins, and a concrete floor with drain. Lean-to off Building(12'x24')-perfect to park mower and drying veggies.
| Elementary School | Middle School | High School |
|---|---|---|
| Pierce City Elementary School | Pierce City Middle School | Pierce City High School |
| Price History | |
|---|---|
| 9/16/2026 | Listed $296,000 |
General Features
| Sewer | Private Sewer,Septic Tank |
|---|---|
| Heating | Forced Air,Central,Other |
| Cooling | Ceiling Fan(s) |
| Possession | Closing |
| Roof | Asphalt |
| Appliances | Dishwasher,Free-Standing Propane Oven,Propane Water Heater,Dryer,Washer,Exhaust Fan,Refrigerator,Disposal |
| Patio/Porch Features | Front Porch |
| Architectural Style | Modular |
| Security Features | Carbon Monoxide Detector(s),Smoke Detector(s) |
| Construction Materials | Vinyl Siding |
| Year Built | 2018 |
| View | Panoramic |
| Stories Count | 1 |
| Levels | One |
| Property Subtype | Mobile/Modular |
| Tax Year | 2025 |
| County | Lawrence |
| Property Type | Residential |
| Subdivision Name | Lawrence-Not in List |
| Garage Y/N | No |
| Other Structures | Outbuilding,Greenhouse,Other,Storage Shed |
| Full Baths | 2 |
| Status | Active |
| Directions | From Monett,take Highway 37 west towards Pierce City and turn right onto PP Highway and then turn left onto Lawrence 2212. Go west approximately a mile and house is on the left - watch for sign. |
| High School | Pierce City |
| City | Pierce City |
| Elementary School | Pierce City |
| Tax Annual Amount | 1381.51 |
| Middle/Junior High School | Pierce City |
| Virtual Tour | https://view.spiro.media/5163_lawrence_2212 |
| Standard Status | Active |
| Virtual Tour | https://view.spiro.media/5163_lawrence_2212 |
| Legal Description | PART OF SW NW BEG AT THE NE COR THEREOF,THEN W290' S751' E290'N TO POB |
| Vacation Rental | No |
| Docks/Slips | No |
Interior Features
| Interior Amenities | Walk-In Closet(s),W/D Hookup,Walk-in Shower,Jetted Tub |
|---|---|
| Flooring | Carpet,Laminate |
| Basement (Y/N) | No |
| Window Features | Blinds,Double Pane Windows |
| Fireplace Y/N | No |
| Above Grade Finished Area | 2180 |
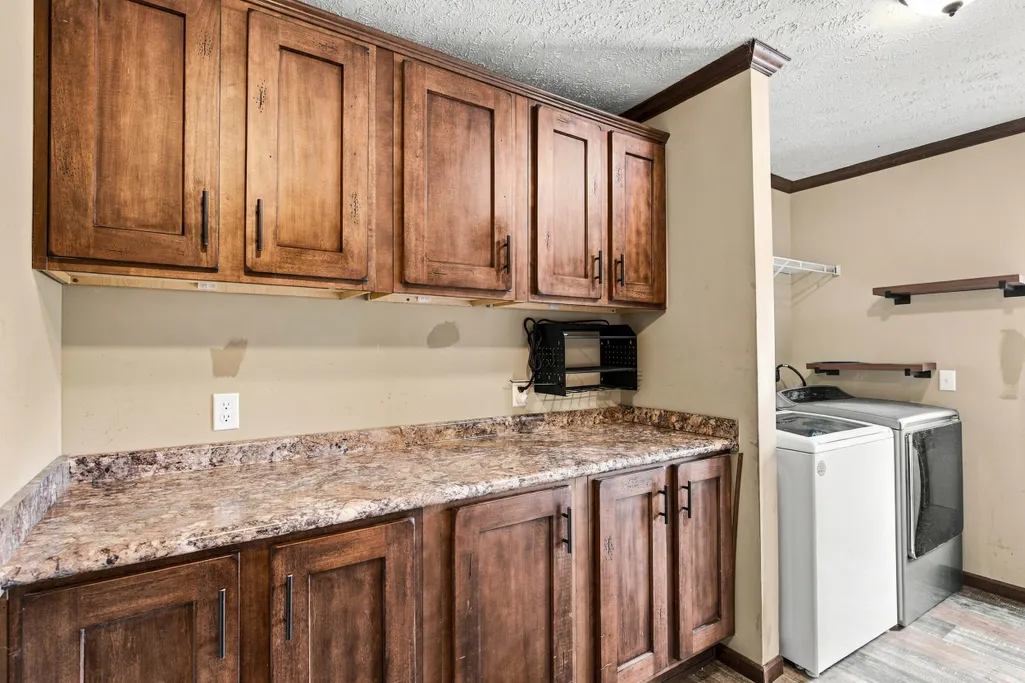
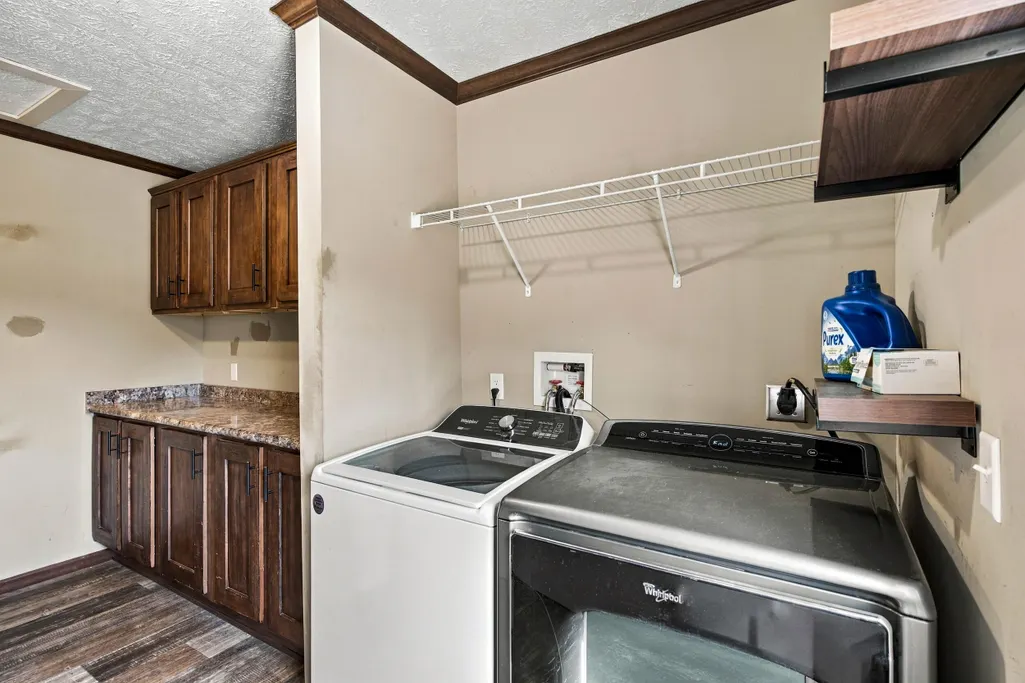
| Laundry Features | Main Floor |
| Total Bedrooms | 4 |
| Room Type | Master Bedroom,Living Areas (2),Family Room |
| Total Baths | 2 |
Exterior Features
| Exterior Amenities | Water Access,Garden |
|---|---|
| Parking Features | Driveway,Private,Gravel |
| Lot Features | Acreage,Sprinklers In Rear,Few Trees,Other,Valley View,Landscaping |
| Water Source | Private |
| Foundation Details | Block,Tie Down,Crawl Space,Permanent |
| Building Area Total | 2180 |
| Lot Size Acres | 5 |
| Road Surface Type | Chip And Seal |
| Road Frontage Type | County Road |
| Entry | Walk Up |
Amenities
- Foreclosure
- Views
- Short Sale
- New Construction
- Adult 55+
- Lease To Own
- No HOA Fees
- Furnished
- Primary On Main
- Air Conditioning
- Seller Finance
- Green
- Fixer Upper
- Horse
- Golf
- Fireplace
- Deck
- Garage
- Basement
- Pool
Property vs Single Family Average in 65723
Price
Taxes
Year Built
Visits
In The Neighborhood
Just Listed
Marionville
$ 247,000
- Type
- Single Family
- Size
- 1,372 SqFt
- Rooms
- 3 Beds + 2 Baths
 Alpha Realty MO, LLC
Just Listed
Mt Vernon
$ 215,000
- Type
- Single Family
- Size
- 1,580 SqFt
- Rooms
- 3 Beds + 2 Baths
ReeceNichols - Mount Vernon
Just Listed
Monett
$ 229,900
- Type
- Single Family
- Size
- 1,400 SqFt
- Rooms
- 3 Beds + 2 Baths
Re/Max Properties
Mt Vernon
$ 750,000
- Type
- Single Family
- Size
- 2,658 SqFt
- Rooms
- 4 Beds + 3 Baths
ReeceNichols - Mount Vernon
Verona
$ 129,900
- Type
- Single Family
- Size
- 1,344 SqFt
- Rooms
- 3 Beds + 2 Baths
A-List Properties Premier, LLC
 The information displayed on this page is confidential, proprietary, and copyrighted information of Heartland Multiple Listing Service, Inc. (