











Address
1860 E Skyline Avenue, Ozark, MO
Price
$ 700,000
Property Attributes
- MLS#60333988
- TypeSingle Family
- Listing Status Active
- CountyCHRISTIAN
- CityOzark
- NeighborhoodNorth Town Park
- Zip65721
- StyleTudor
- Year Built2026
- Taxes$ 36
- Price$ 700,000
- Bedrooms4
- Full Bathrooms3
- Half Bathrooms1
- Sqr Footage3139
- Lot Size0.25 Acres
Data Source:
Southern Missouri Regional MLS (SOMO)
Property Description
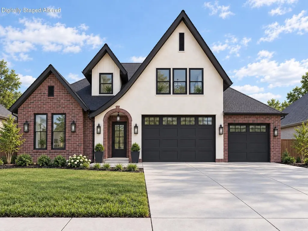
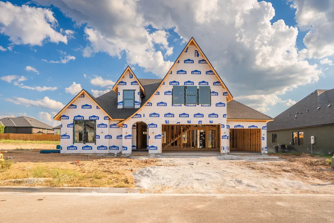
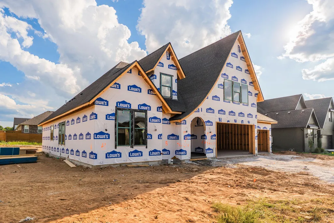
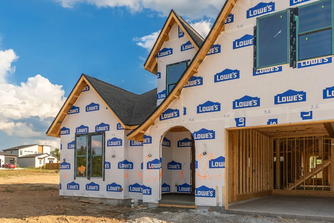
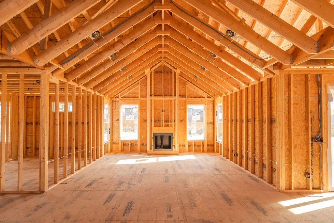
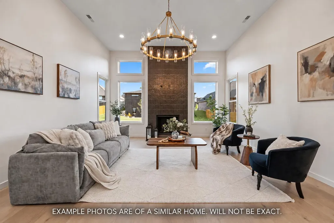
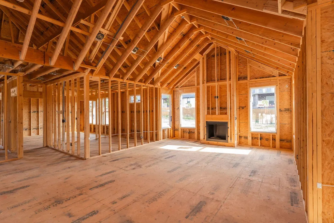
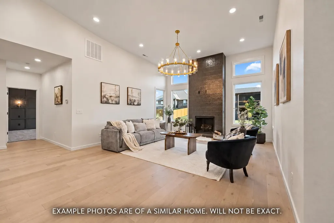
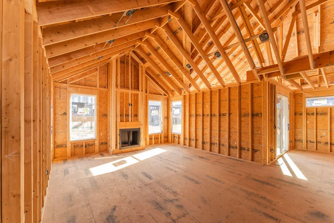
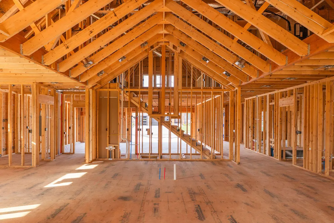
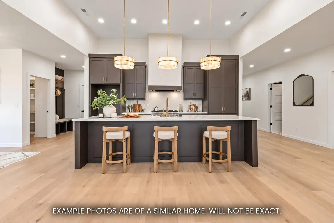
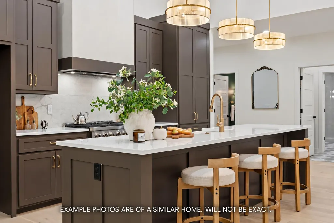
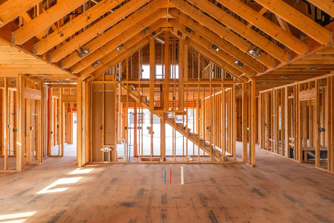
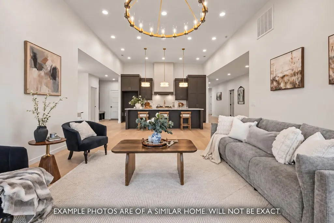
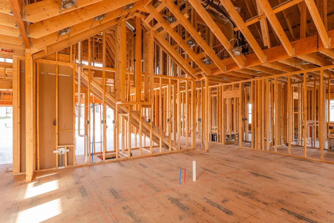
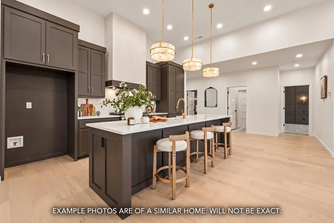
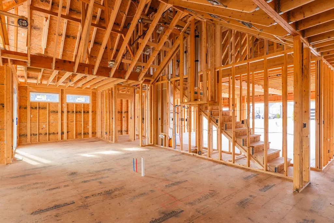
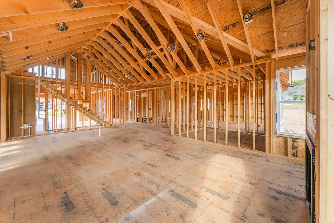
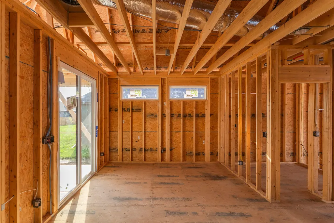
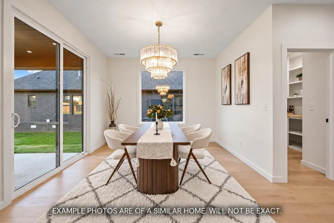
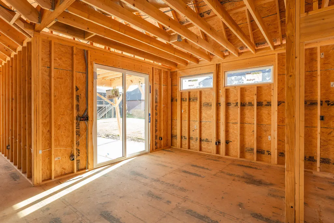
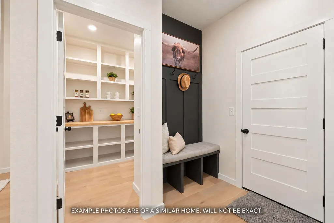
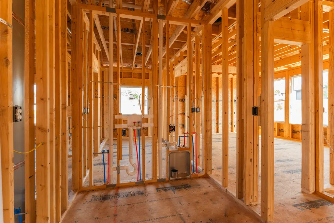
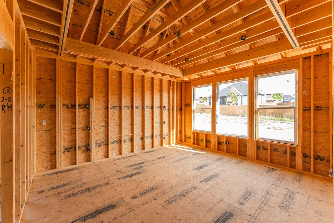
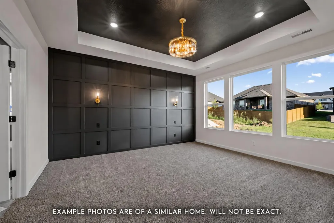
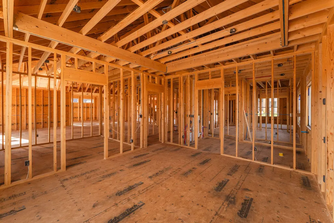
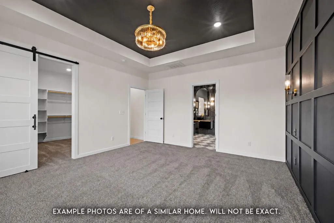
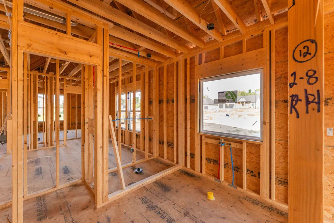
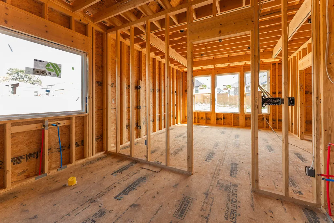
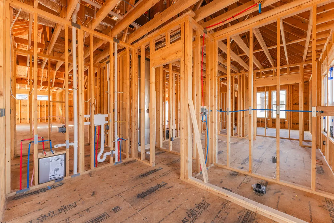
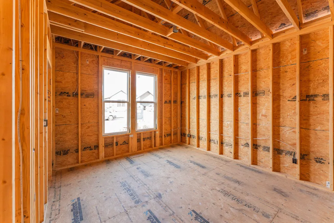
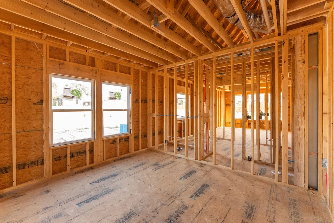
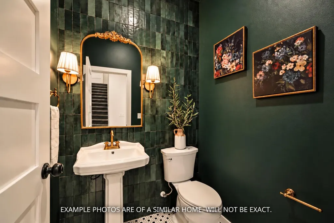
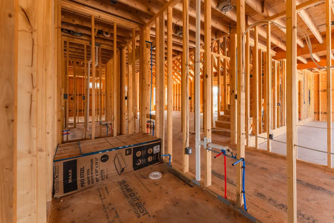
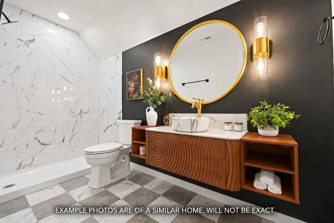
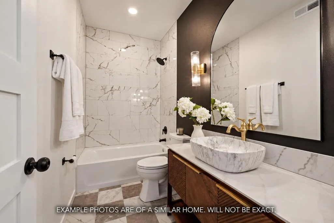
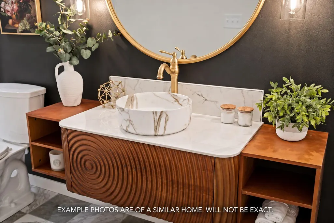
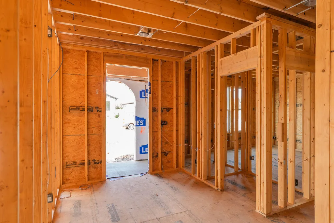
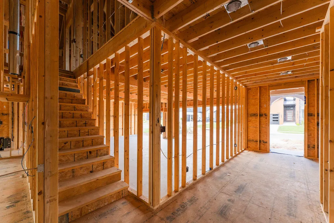
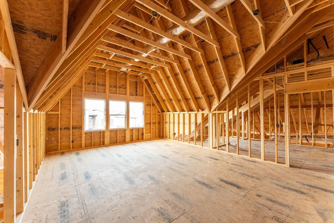
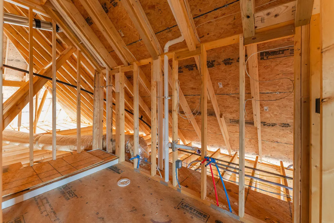
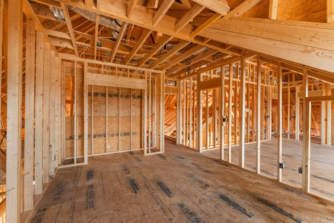
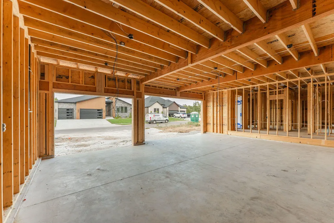
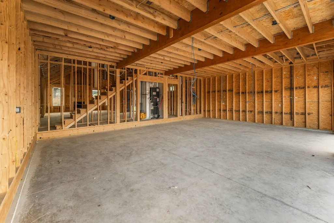
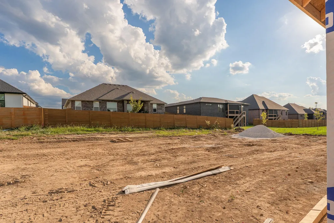
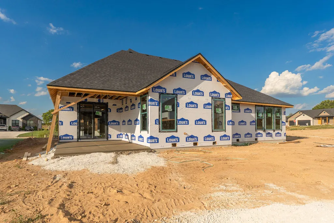
Welcome to 1860 E. Skyline Avenue, a striking modern Tudor-style home located in the gated community of North Town Park. Offering 4 bedrooms, 3.5 bathrooms, and 3,139 square feet, this two-story home pairs timeless architectural details with a spacious, thoughtfully designed floor plan. With construction underway, buyers still have time to select finishes and make upgrades to personalize the home.Step inside to a welcoming foyer leading into the main living space, where soaring 14-foot cathedral ceilings and a floor-to-ceiling gas fireplace create an impressive focal point. The kitchen is designed for entertaining, featuring high-end quartz countertops, an oversized 11-foot island, 36-inch gas range, dishwasher, drawer microwave, and a large walk-in pantry.The primary suite is conveniently located on the main level and features a spacious walk-in closet and private bath with a walk-in shower. Upstairs, you'll find additional bedrooms along with a second living area, offering plenty of flexibility for guests, a home office, or additional entertaining space.Engineered hardwood, tile, carpet, high ceilings, and double-pane windows are found throughout the home. Outside, enjoy a covered front porch, level landscaped lot, and an attached three-car garage offering ample parking and storage.North Town Park residents enjoy access to neighborhood amenities including a swimming pool, tennis courts, basketball court, and common areas. With its modern Tudor design, impressive living spaces, and opportunity to personalize select finishes, this home is a standout offering in one of Ozark's desirable gated communities.
| Elementary School | Middle School | High School |
|---|---|---|
| OZ North Elementary School | Ozark Middle School | Ozark High School |
| Price History | |
|---|---|
| 9/16/2026 | Listed $700,000 |
General Features
| Sewer | Public Sewer |
|---|---|
| Heating | Forced Air,Central |
| Cooling | Central Air |
| Utilities | Cable Available |
| Possession | Closing |
| Appliances | Gas Cooktop,Free-Standing Gas Oven,Exhaust Fan,Electric Water Heater,Disposal,Dishwasher |
| HOA Fee | 450 |
| Garage Spaces | 3 |
| Association Fee Includes | Common Area Maintenance,Pool,Basketball Court,Other,Tennis Court(s),Gated Entry |
| Patio/Porch Features | Covered,Front Porch |
| Architectural Style | Tudor |
| Security Features | Smoke Detector(s),Carbon Monoxide Detector(s) |
| Construction Materials | Brick |
| Year Built | 2026 |
| View | City |
| Stories Count | 2 |
| Levels | Two |
| Property Subtype | Single Family Residence |
| Tax Year | 2025 |
| Assoc Fee Paid Per | Annually |
| County | Christian |
| Property Type | Residential |
| Energy Efficient | Appliances,High Efficiency - 90%+ |
| Subdivision Name | North Town Park |
| Garage Y/N | Yes |
| Full Baths | 3 |
| Status | Active |
| Directions | From the intersection of Highway 65 and W State Hwy J,continue East down J until it turns into NN. Continue East on NN then turn South on N Pheasant. Turn East on E Skyline Ave. |
| High School | Ozark |
| City | Ozark |
| Elementary School | OZ North |
| Tax Annual Amount | 36.53 |
| Middle/Junior High School | Ozark |
| Standard Status | Active |
| Legal Description | LOT 76 NORTH TOWN PARK PH2 |
| AttributionContact | klrw369@kw.com |
| Vacation Rental | No |
| Docks/Slips | No |
Interior Features
| Interior Amenities | Internet - Satellite,Quartz Counters,Cathedral Ceiling(s),Soaking Tub,High Ceilings,Walk-In Closet(s),W/D Hookup,Walk-in Shower,High Speed Internet |
|---|---|
| Flooring | Carpet,Engineered Hardwood,Tile |
| Fireplace Features | Living Room,Gas |
| Basement (Y/N) | No |
| Window Features | Double Pane Windows |
| Fireplace Y/N | Yes |
| Above Grade Finished Area | 3139 |
| Half Baths | 1 |
| Laundry Features | Main Floor,Utility Room |
| Total Bedrooms | 4 |
| Room Type | Master Bedroom,Foyer,Pantry,Living Areas (2),Mud Room,Family Room |
| Total Baths | 4 |
Exterior Features
| Exterior Amenities | Rain Gutters |
|---|---|
| Parking Features | Garage Door Opener,Garage Faces Front |
| Lot Features | Landscaping,Level |
| Water Source | City |
| Foundation Details | Crawl Space |
| Building Area Total | 3139 |
| Lot Size Acres | 0.25 |
| Road Surface Type | Asphalt,Concrete |
| Road Frontage Type | City Street |
| Entry | Walk In |
Amenities
- Foreclosure
- Views
- Short Sale
- New Construction
- Adult 55+
- Lease To Own
- No HOA Fees
- Furnished
- Primary On Main
- Air Conditioning
- Seller Finance
- Green
- Fixer Upper
- Horse
- Golf
- Fireplace
- Deck
- Garage
- Basement
- Pool
Property vs Single Family Average in 65721
Price
Taxes
Year Built
Visits
In The Neighborhood
Ozark
$ 799,900
- Type
- Single Family
- Size
- 3,980 SqFt
- Rooms
- 5 Beds + 3.5 Baths
 Advantage Realty of the Ozarks, LLC
Open House
Ozark
$ 530,000
- Type
- Single Family
- Size
- 2,300 SqFt
- Rooms
- 3 Beds + 2.5 Baths
Epique Realty
Open House
Ozark
$ 799,000
- Type
- Single Family
- Size
- 3,570 SqFt
- Rooms
- 5 Beds + 5.5 Baths
Epique Realty
 The information displayed on this page is confidential, proprietary, and copyrighted information of Heartland Multiple Listing Service, Inc. (