








Address
7663 Timber Ridge Drive, Seneca, MO
Price
$ 679,900
Property Attributes
- MLS#60334042
- TypeSingle Family
- Listing Status Active
- CountyNEWTON
- CitySeneca
- NeighborhoodNewton-Not in List
- Zip64865
- StyleTraditional
- Year Built1996
- Taxes$ 4000
- Price$ 679,900
- Bedrooms3
- Full Bathrooms3
- Half Bathrooms0
- Sqr Footage4663
- Lot Size4.13 Acres
Data Source:
Southern Missouri Regional MLS (SOMO)
Property Description
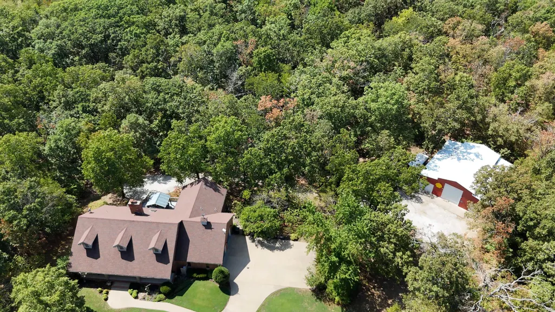
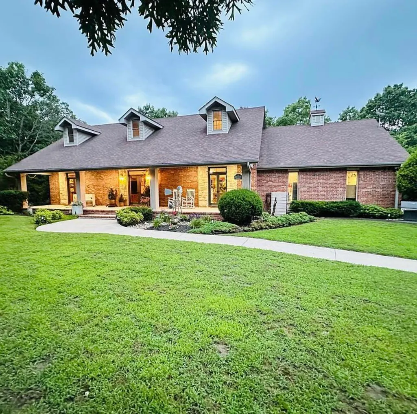
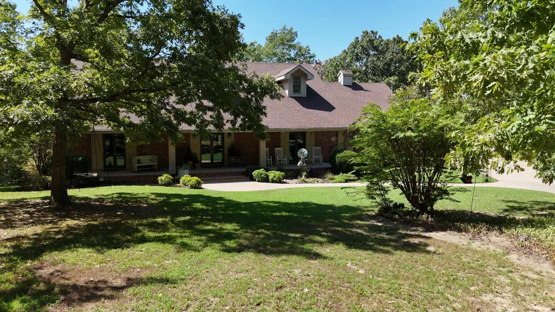
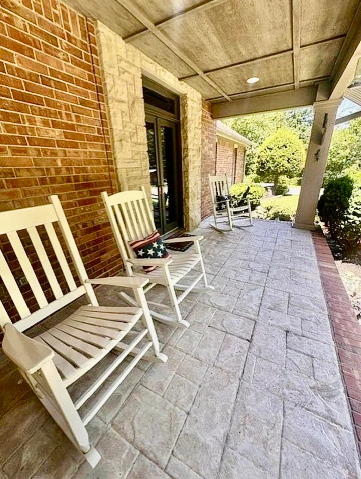
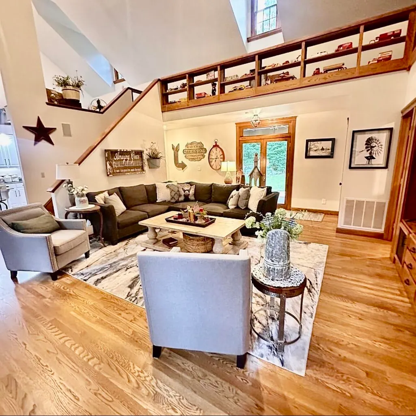
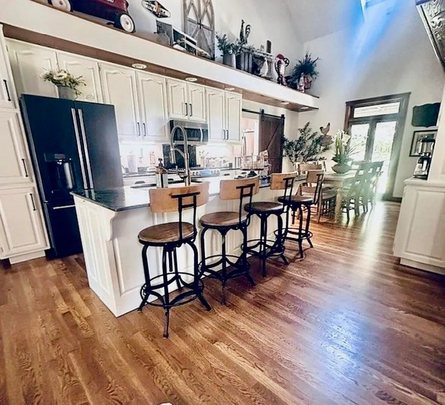
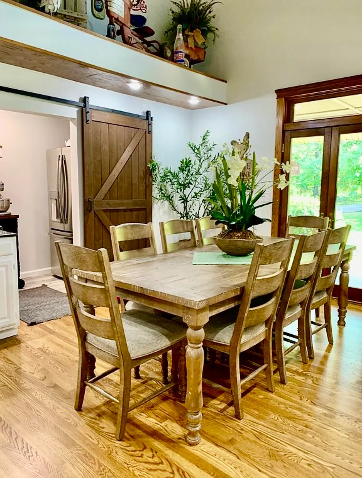
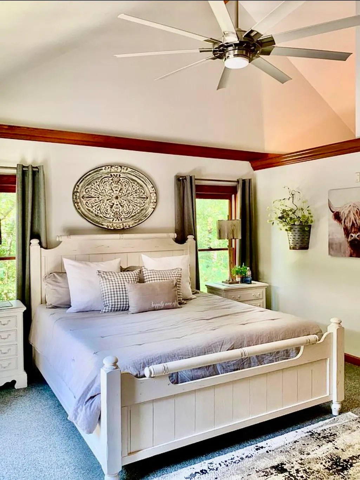
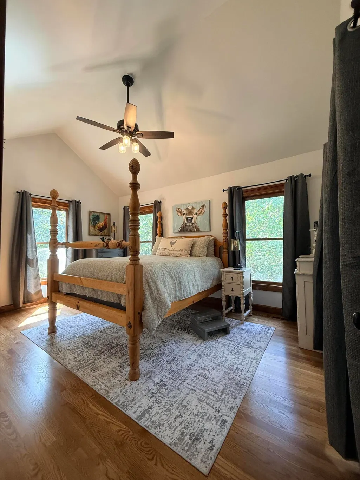
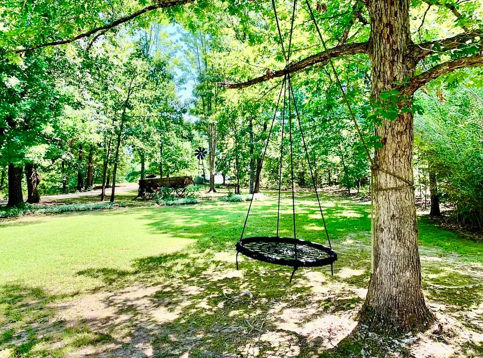
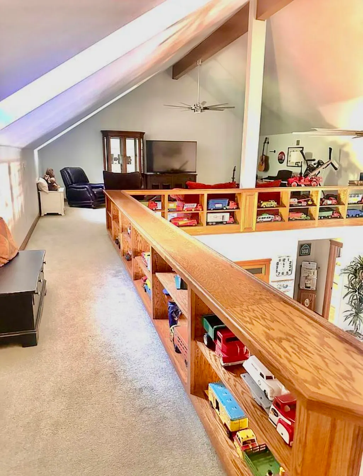
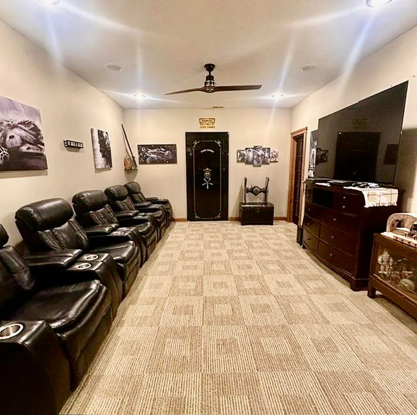
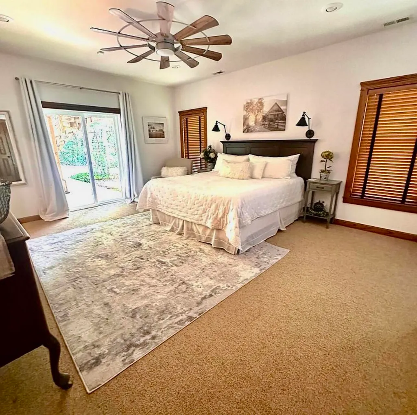
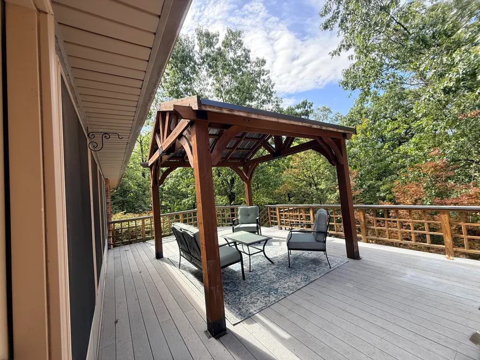
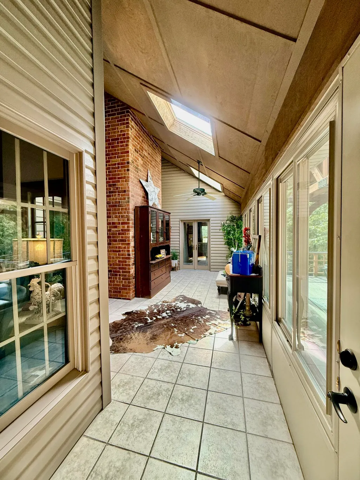
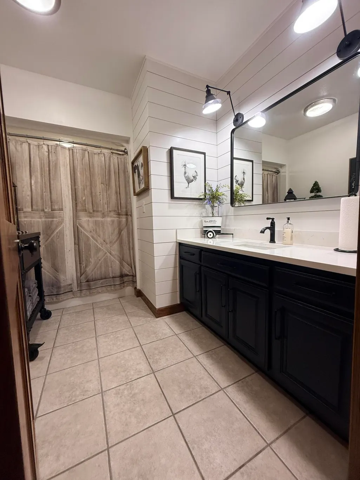
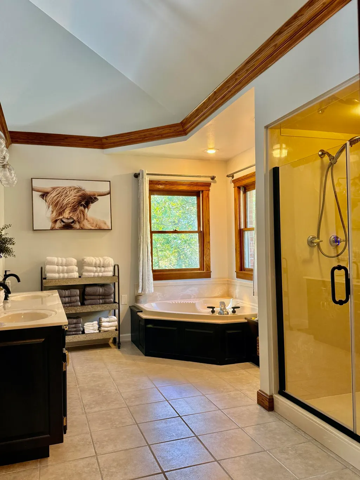
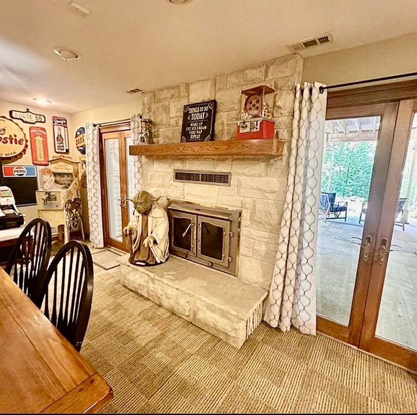
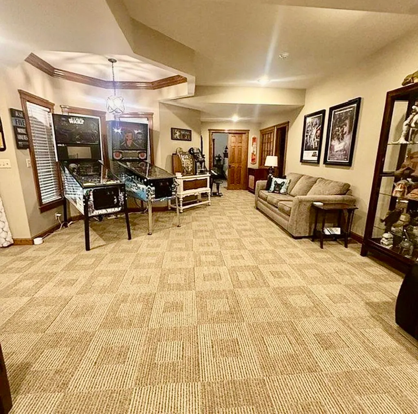
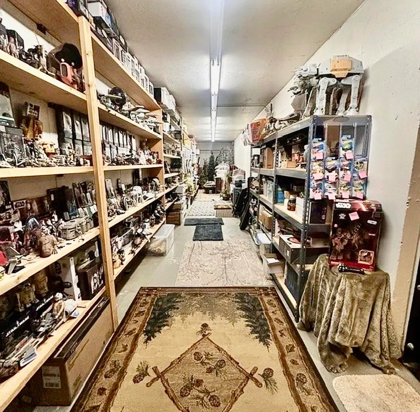
A Private Retreat in The Woods -- Space, Character & Seclusion on 4.13 Acres Welcome to a truly unique property tucked away in the established subdivision of The Woods, where privacy, nature, and character come together on 4.13 beautiful acres. Offering approximately 4,500 square feet of living space, this 3-bedroom, 3-bath home with a walk-out basement is anything but an ordinary builder-grade home. The primary living area features a 20 foot vaulted ceiling that extends over the kitchen and dining room areas. From the moment you arrive, you'll appreciate the peaceful setting and abundance of privacy. Surrounded by mature trees and nature, the property gives you the feeling of being miles away from it all, while still being conveniently located just off Atlantic Road, approximately 15 minutes from the hospital, and only minutes from I-44 and the edge of Joplin. Enjoy your morning coffee or an evening sunset from the covered front porch, rear deck, or patio area while taking in the tranquility of your surroundings. The builder thoughtfully designed this home to capture views from virtually every angle, creating a connection with the natural beauty outside. Inside, the home is filled with character and distinctive features you simply don't find in an everyday floor plan. The spacious main living area flows into a charming sunroom, while an upstairs loft adds additional living space and architectural interest. The walk-out basement expands the possibilities even further, featuring a safe room measuring approximately 8' x 50', a convenient kitchenette area, and a wood-burning fireplace--the perfect place to gather on those chilly winter days or create a private recreation, hobby, guest, or entertainment space. For those needing plenty of room for vehicles, equipment, hobbies, or projects, this property delivers with a 2-car garage, and a drive-under garage great for mowers, atv's etc, and a large 48x50 shop. This 2400 sqft barn/workshop has four roll up doors,
| Elementary School | Middle School | High School |
|---|---|---|
| Seneca Elementary School | Seneca Middle School | Seneca High School |
| Price History | |
|---|---|
| 9/16/2026 | Listed $679,900 |
General Features
| Sewer | Septic Tank |
|---|---|
| Heating | Heat Pump,Central,Fireplace(s) |
| Cooling | Central Air,Ceiling Fan(s) |
| Possession | Negotiable |
| Roof | Composition |
| Appliances | Dishwasher,Propane Cooktop,Microwave,Trash Compactor,Electric Water Heater,Disposal |
| HOA Fee | 600 |
| Garage Spaces | 5 |
| Patio/Porch Features | Patio,Deck,Front Porch |
| Architectural Style | Traditional |
| Construction Materials | Brick,Concrete |
| Year Built | 1996 |
| View | Panoramic |
| Stories Count | 2 |
| Levels | Two |
| Property Subtype | Single Family Residence |
| Tax Year | 2025 |
| Assoc Fee Paid Per | Annually |
| County | Newton |
| Property Type | Residential |
| Subdivision Name | Newton-Not in List |
| Garage Y/N | Yes |
| Full Baths | 3 |
| Status | Active |
| Directions | Hwy 43-S & I44,West on 43 to Coyote go right,right again on 5 mile Rd,Left on Atlantic to Timber Ridge. Follow Timber Ridge around where you will be toward the back on the left side. |
| High School | Seneca |
| City | Seneca |
| Elementary School | Seneca |
| Tax Annual Amount | 4000 |
| Middle/Junior High School | Seneca |
| Standard Status | Active |
| Legal Description | THE WOODS: LOT 17 |
| Vacation Rental | No |
| Docks/Slips | No |
Interior Features
| Interior Amenities | Jetted Tub,Vaulted Ceiling(s),Walk-In Closet(s),W/D Hookup,Wired for Sound |
|---|---|
| Basement | Walk-Out Access,Finished,Full |
| Flooring | Carpet,Tile,Hardwood |
| Fireplace Features | Basement |
| Basement (Y/N) | Yes |
| Window Features | Skylight(s),Double Pane Windows |
| Fireplace Y/N | Yes |
| Above Grade Finished Area | 2923 |
| Laundry Features | Main Floor |
| Total Bedrooms | 3 |
| Below Grade Finished Area | 1740 |
| Room Type | Loft,Kitchen- 2nd,Storm Shelter,Sun Room,Bonus Room,Living Areas (2),Workshop,Family Room - Down,Master Bedroom,Bedroom |
| Total Baths | 3 |
Exterior Features
| Exterior Amenities | Rain Gutters |
|---|---|
| Parking Features | RV Access/Parking,RV Garage,Garage Faces Side,Driveway,Basement |
| Lot Features | Acreage,Secluded,Paved Frontage,Wooded,Easements |
| Water Source | Community Well |
| Foundation Details | Poured Concrete |
| Building Area Total | 5261 |
| Lot Size Acres | 4.13 |
| Road Surface Type | Asphalt,Gravel,Concrete |
| Road Frontage Type | Private Road |
| Other Equipment | Generator |
Amenities
- Foreclosure
- Views
- Short Sale
- New Construction
- Adult 55+
- Lease To Own
- No HOA Fees
- Furnished
- Primary On Main
- Air Conditioning
- Seller Finance
- Green
- Fixer Upper
- Horse
- Golf
- Fireplace
- Deck
- Garage
- Basement
- Pool
Property vs Single Family Average in 64865
Price
Taxes
Year Built
Visits
In The Neighborhood
Just Listed
Neosho
$ 139,900
- Type
- Single Family
- Size
- 2,161 SqFt
- Rooms
- 3 Beds + 1 Baths
 PRO 100 Inc., REALTORS
Neosho
$ 144,000
- Type
- Single Family
- Size
- 1,198 SqFt
- Rooms
- 3 Beds + 2 Baths
Venture Group Real Estate
 The information displayed on this page is confidential, proprietary, and copyrighted information of Heartland Multiple Listing Service, Inc. (