

Just Listed




Address
1915 W Woodhaven Drive # Lot 102, Ozark, MO
Price
$ 351,275
Property Attributes
- MLS#60334492
- TypeSingle Family
- Listing Status Active
- CountyCHRISTIAN
- CityOzark
- NeighborhoodValley Ridge Estates
- Zip65721
- StyleSingle Family Residence
- Year Built2026
- Price$ 351,275
- Bedrooms4
- Full Bathrooms2
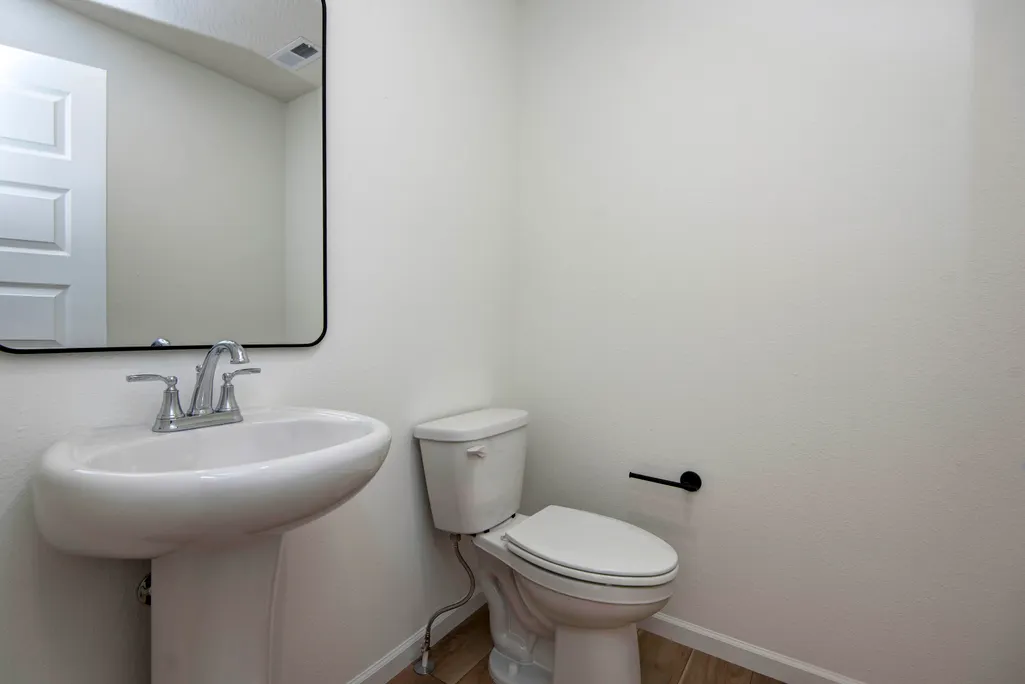
- Half Bathrooms1
- Sqr Footage2321
- Lot Size0.14 Acres
Data Source:
Southern Missouri Regional MLS (SOMO)
Property Description
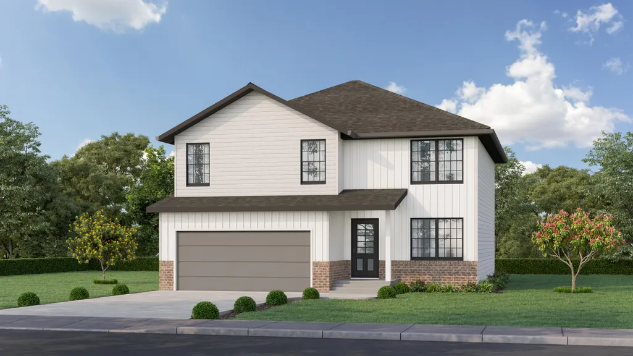
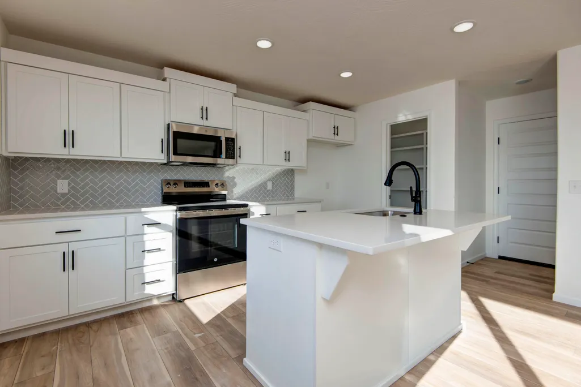
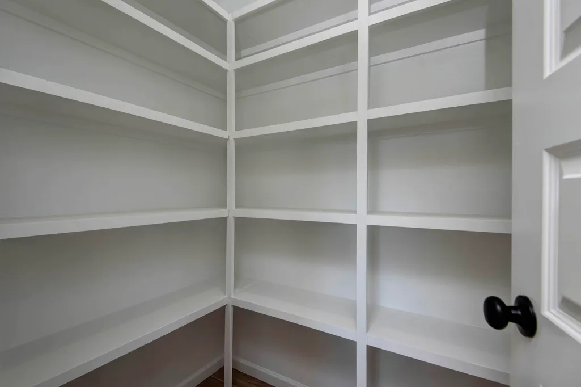
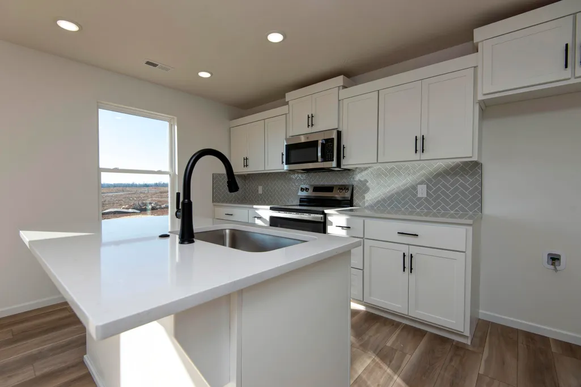
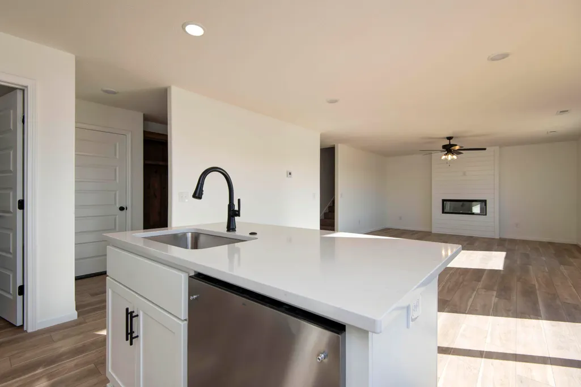
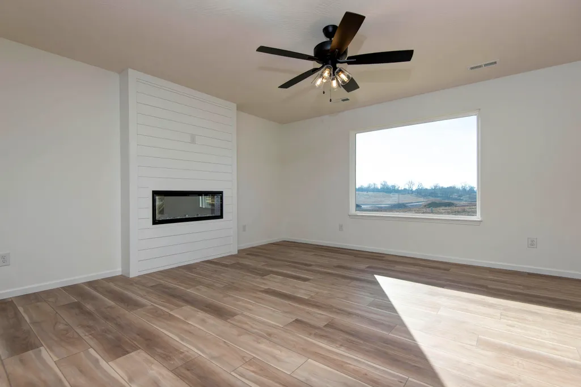
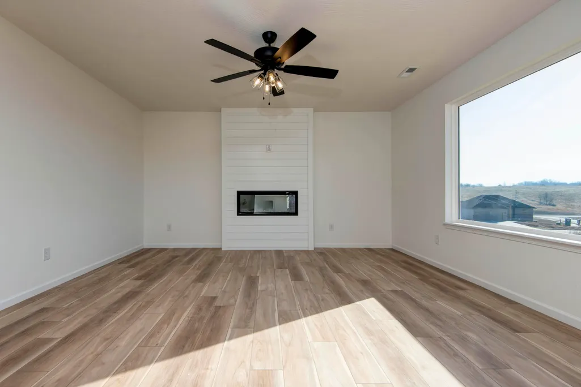
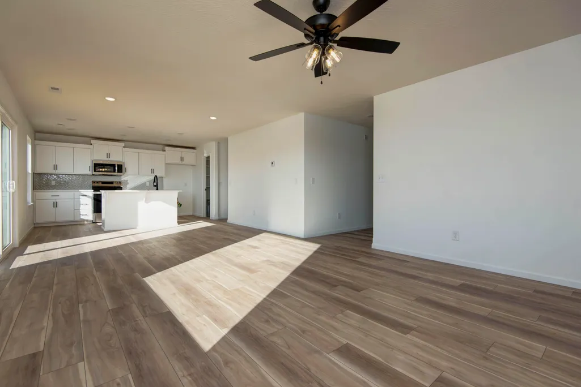
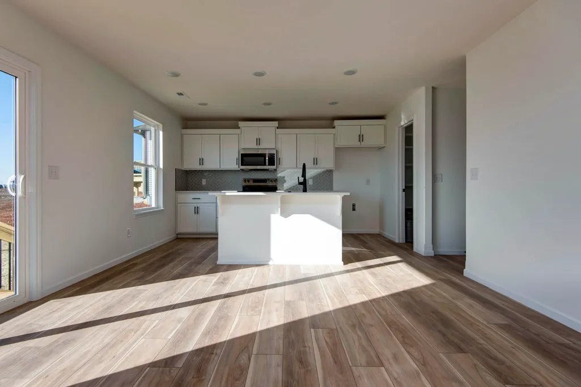
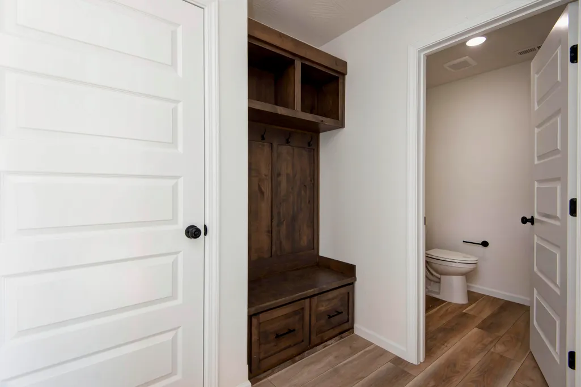
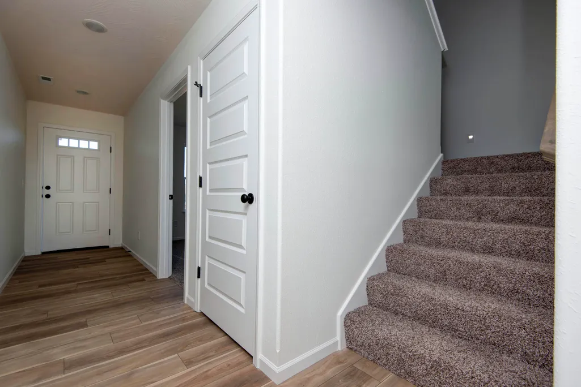
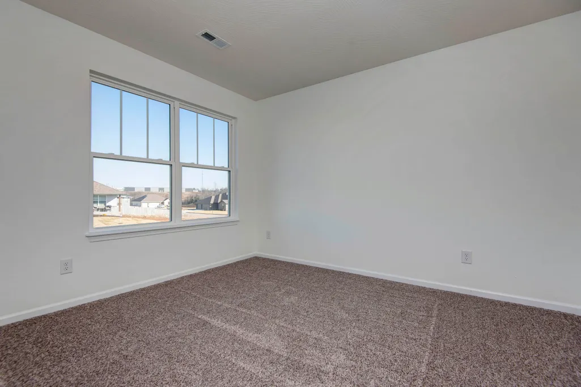
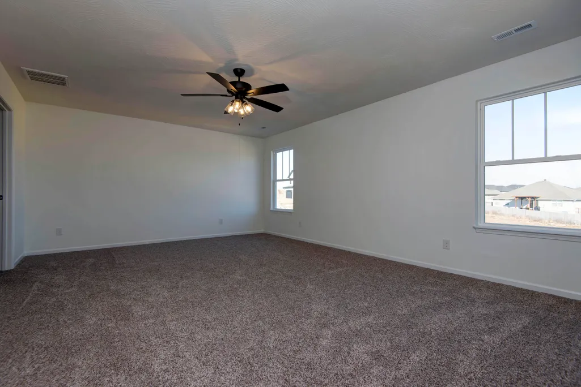
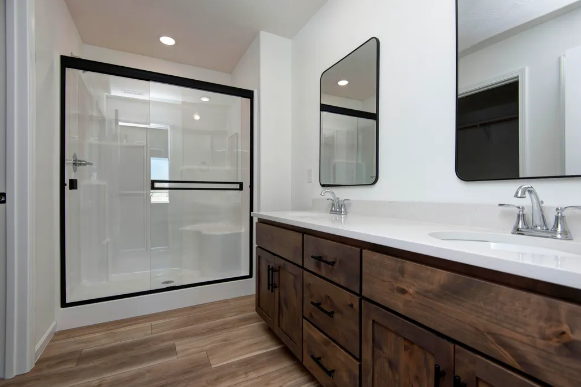
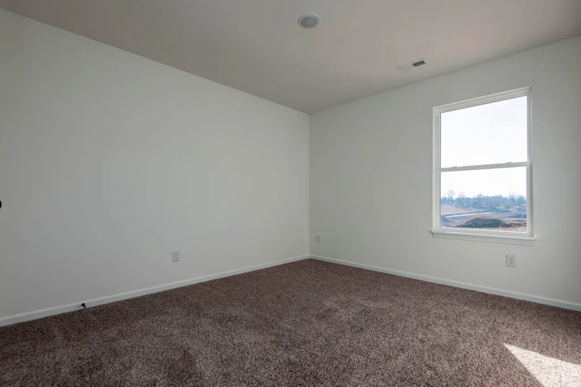
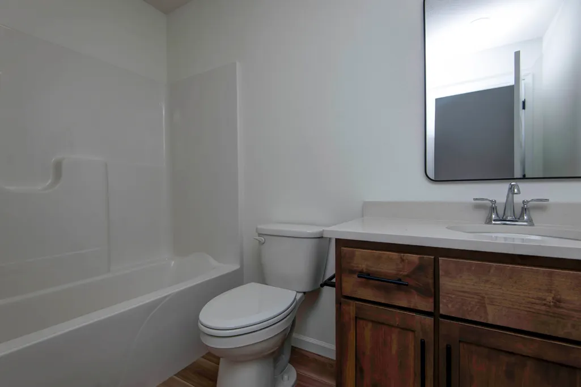
The Claire is a spacious and versatile two-story plan featuring 4 bedrooms, 2.5 baths, and a main-floor study. The open-concept main level offers a stylish kitchen with walk-in pantry, generous dining area, and a bright great room for gathering. Upstairs, the large primary bedroom includes a walk-in shower, private toilet closet, and walk-in closet. With smart storage and flexible living spaces, the Claire is designed to fit your lifestyle.
| Elementary School | Middle School | High School |
|---|---|---|
| Oz South Elementary School | Ozark Middle School | Ozark High School |
| Price History | |
|---|---|
| 9/21/2026 | Listed $351,275 |
General Features
| Sewer | Public Sewer |
|---|---|
| Heating | Forced Air,Central |
| Cooling | Central Air,Ceiling Fan(s) |
| Possession | Closing |
| Roof | Composition |
| Appliances | Dishwasher,Gas Water Heater,Free-Standing Electric Oven,Exhaust Fan,Microwave,Disposal |
| HOA Fee | 250 |
| Garage Spaces | 2 |
| Association Fee Includes | Common Area Maintenance |
| Patio/Porch Features | Patio,Front Porch |
| Security Features | Carbon Monoxide Detector(s),Smoke Detector(s) |
| Construction Materials | Brick,Vinyl Siding |
| Year Built | 2026 |
| Stories Count | 2 |
| Levels | Two |
| Unit Number | Lot 102 |
| Property Subtype | Single Family Residence |
| Tax Year | 2026 |
| Assoc Fee Paid Per | Annually |
| County | Christian |
| Property Type | Residential |
| Energy Efficient | Appliances,High Efficiency - 90%+,Lighting |
| Subdivision Name | Valley Ridge Estates |
| Garage Y/N | Yes |
| Full Baths | 2 |
| Status | Active |
| Directions | South on Hwy 65 then exit at South St. (Walmart exit) and turn left (East),onto South St. Turn right (South) at the stop light onto S. 19th St. and follow straight (South) past Walmart. Turn right (W |
| High School | Ozark |
| City | Ozark |
| Elementary School | OZ South |
| Middle/Junior High School | Ozark |
| Standard Status | Active |
| Legal Description | LOT 102 FALL CREEK PHASE 2 |
| Vacation Rental | No |
| Docks/Slips | No |
Interior Features
| Interior Amenities | W/D Hookup,Granite Counters,Walk-In Closet(s),Walk-in Shower,High Speed Internet |
|---|---|
| Flooring | Carpet,Luxury Vinyl |
| Basement (Y/N) | No |
| Window Features | Double Pane Windows |
| Fireplace Y/N | No |
| Above Grade Finished Area | 2321 |
| Half Baths | 1 |
| Laundry Features | 2nd Floor |
| Total Bedrooms | 4 |
| Room Type | Family Room,Pantry,Mud Room,Study |
| Total Baths | 3 |
Exterior Features
| Exterior Amenities | Rain Gutters |
|---|---|
| Parking Features | Driveway,Garage Door Opener |
| Lot Features | Cul-De-Sac |
| Water Source | City |
| Foundation Details | Crawl Space |
| Building Area Total | 2321 |
| Lot Size Acres | 0.14 |
| Road Surface Type | Asphalt |
| Road Frontage Type | City Street |
Amenities
- Foreclosure
- Views
- Short Sale
- New Construction
- Adult 55+
- Lease To Own
- No HOA Fees
- Furnished
- Primary On Main
- Air Conditioning
- Seller Finance
- Green
- Fixer Upper
- Horse
- Golf
- Fireplace
- Deck
- Garage
- Basement
- Pool
Property vs Single Family Average in 65721
Price
Year Built
Visits
In The Neighborhood
Just Listed
Ozark
$ 307,650
- Type
- Single Family
- Size
- 1,651 SqFt
- Rooms
- 3 Beds + 2 Baths
 Murney Associates - Primrose
Just Listed
Ozark
$ 321,900
- Type
- Single Family
- Size
- 1,597 SqFt
- Rooms
- 4 Beds + 2 Baths
Murney Associates - Primrose
Just Listed
Ozark
$ 285,000
- Type
- Single Family
- Size
- 1,469 SqFt
- Rooms
- 3 Beds + 2 Baths
Murney Associates - Primrose
Just Listed
Ozark
$ 474,300
- Type
- Single Family
- Size
- 3,554 SqFt
- Rooms
- 5 Beds + 3 Baths
Murney Associates - Primrose
Just Listed
Ozark
$ 326,425
- Type
- Single Family
- Size
- 1,597 SqFt
- Rooms
- 4 Beds + 2 Baths
Murney Associates - Primrose
 The information displayed on this page is confidential, proprietary, and copyrighted information of Heartland Multiple Listing Service, Inc. (