









Address
375 Glenwood Circle, Cassville, MO
Price
$ 415,000
Property Attributes
- MLS#60325841
- TypeSingle Family
- Listing Status Active
- CountyBARRY
- CityCassville
- NeighborhoodBarry-Not in List
- Zip65625
- StyleSingle Family Residence
- Year Built1986
- Taxes$ 3440
- Price$ 415,000
- Bedrooms5
- Full Bathrooms3
- Half Bathrooms1
- Sqr Footage4382
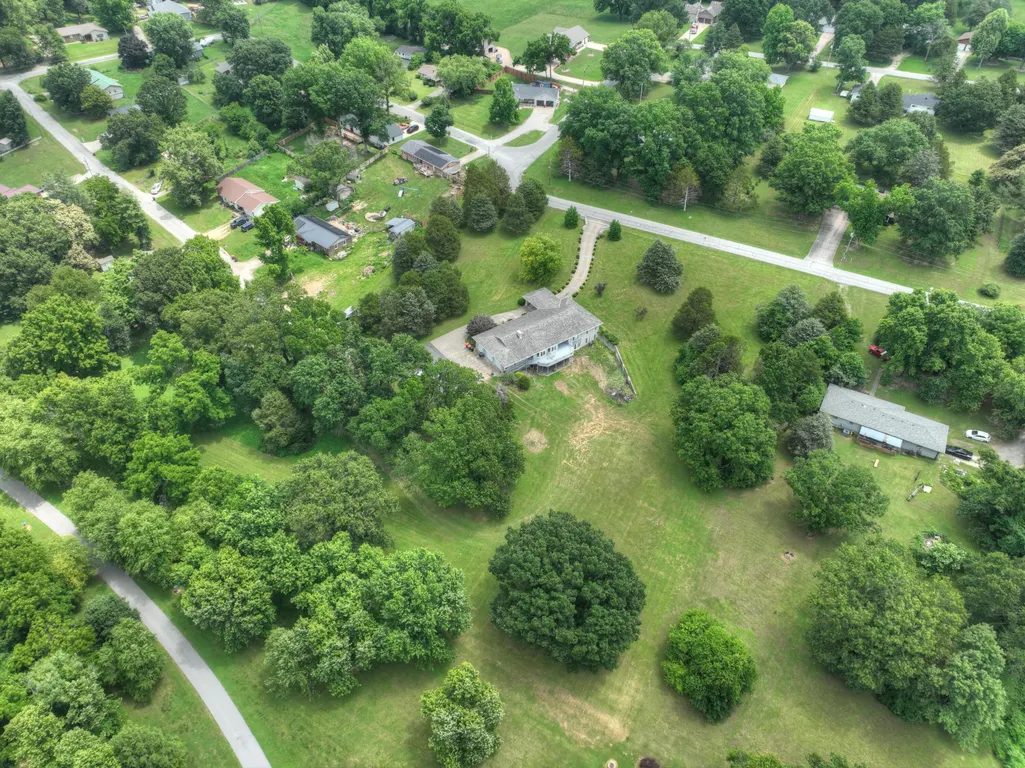
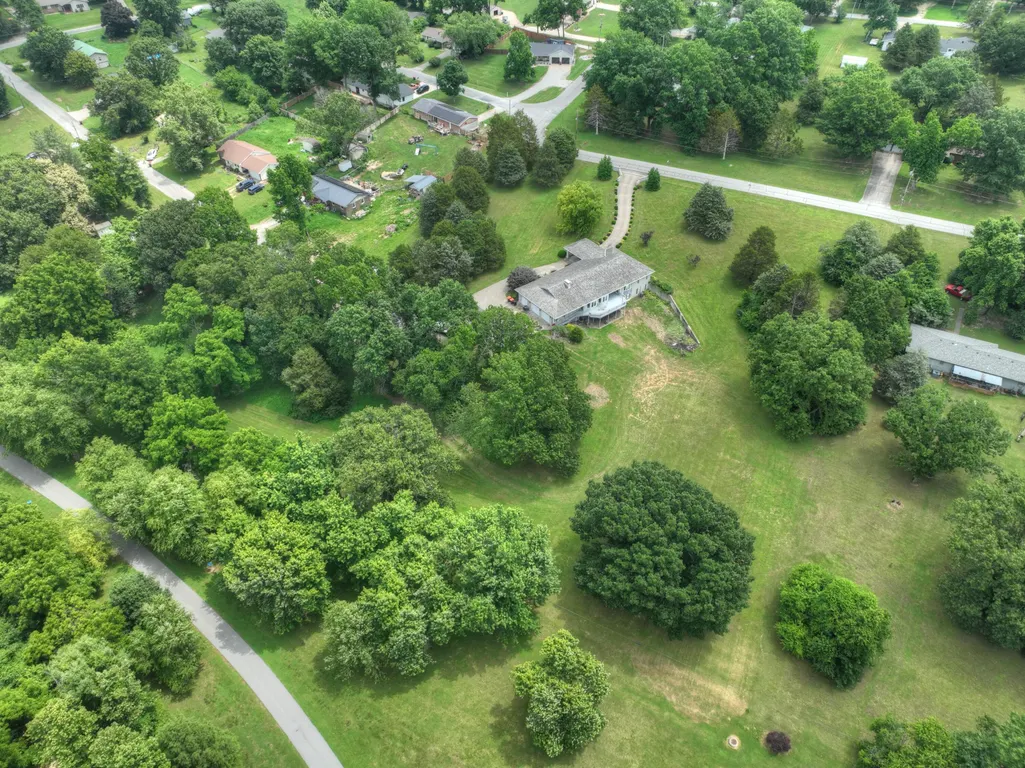
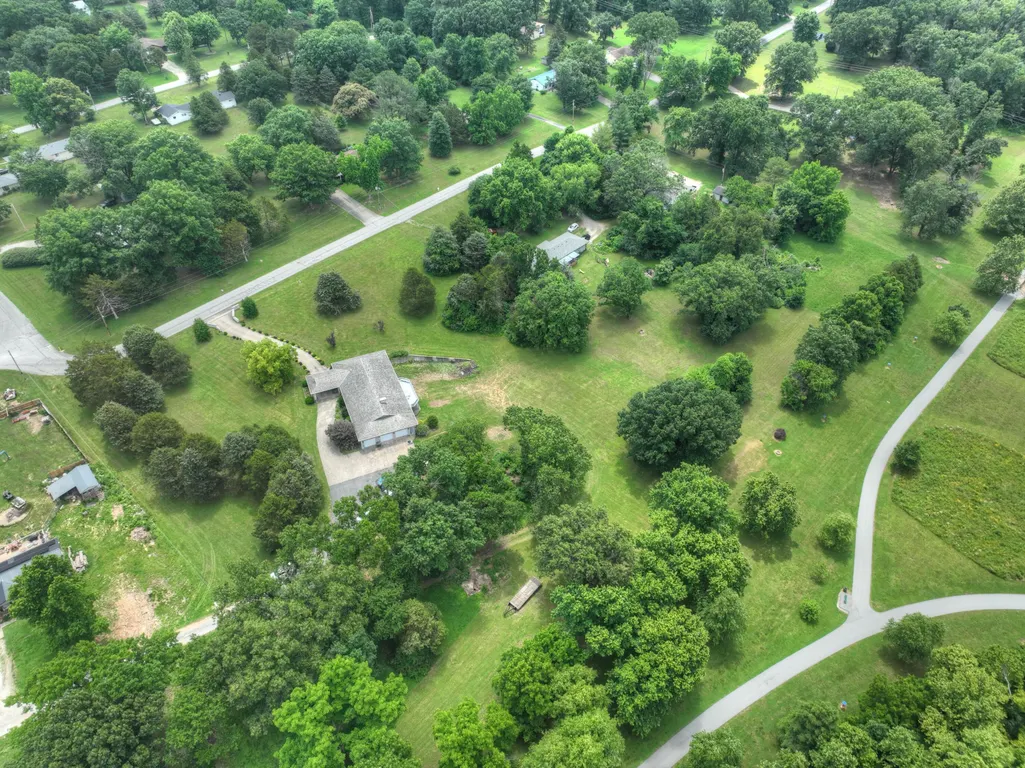
- Lot Size4.07 Acres
Data Source:
Southern Missouri Regional MLS (SOMO)
Property Description
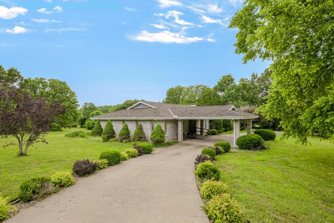
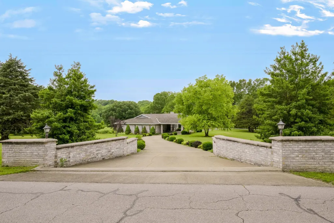
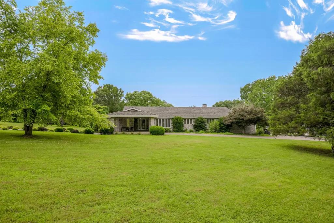
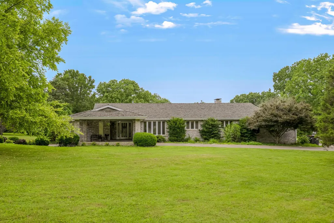
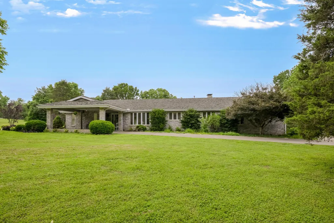
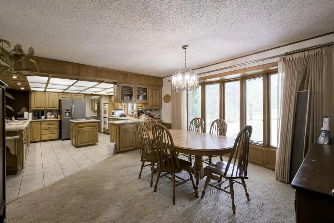
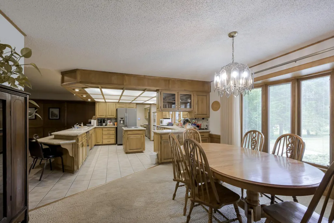
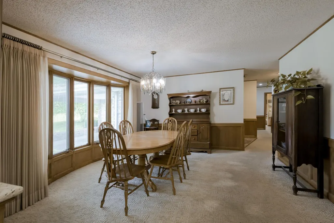
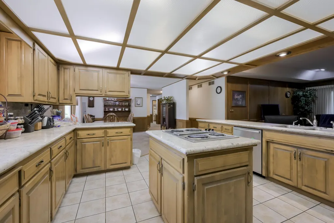
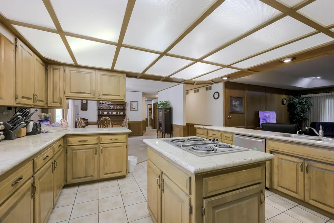
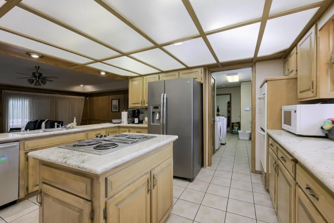
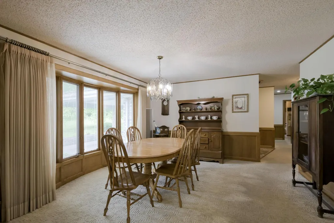
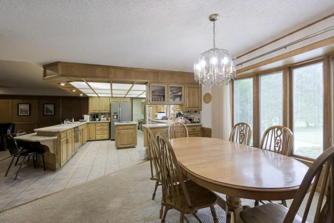
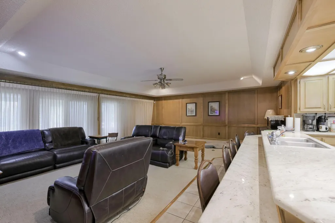
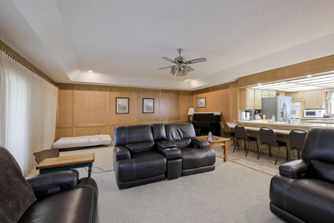
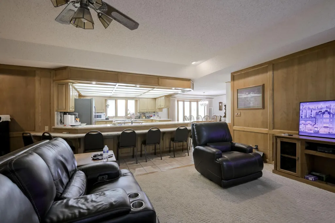
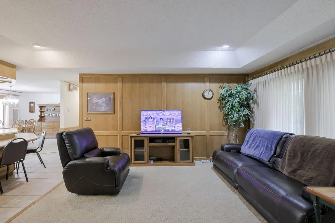
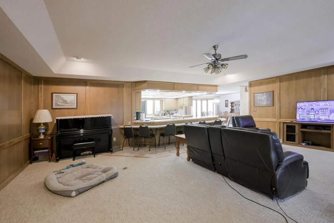
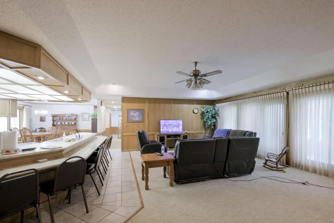
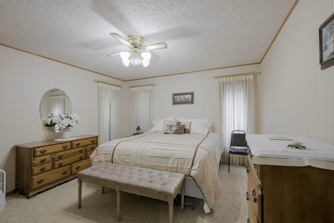
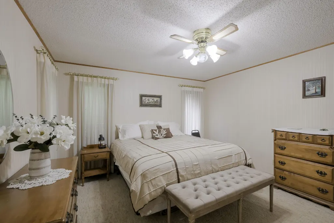
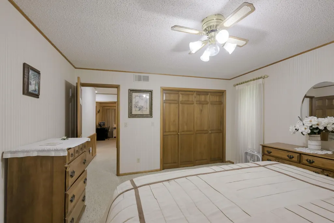
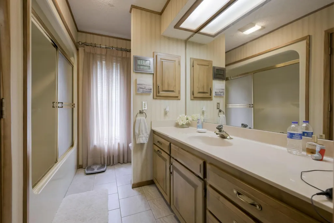
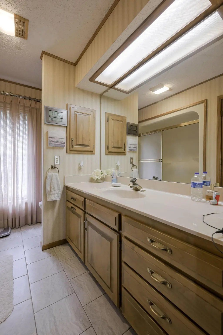
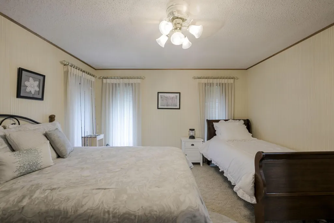
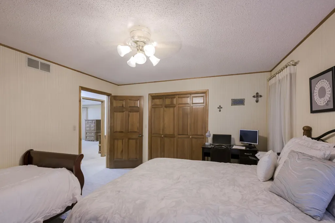
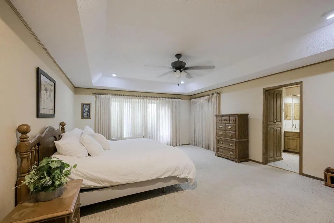
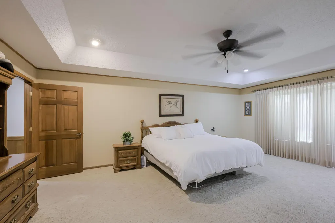
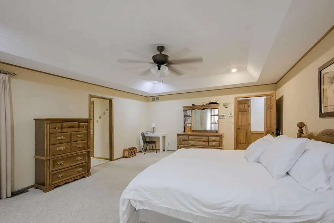
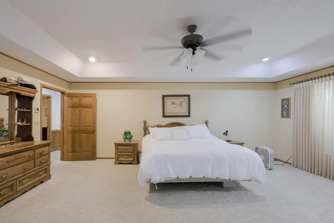
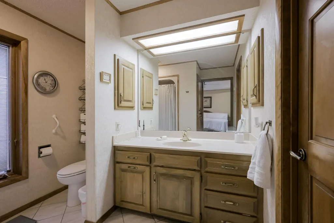
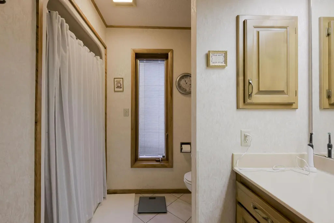
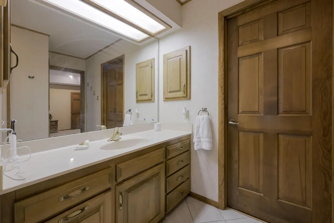
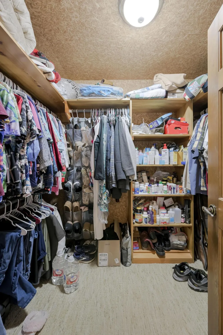
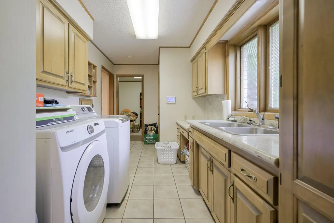
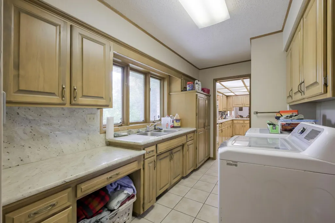
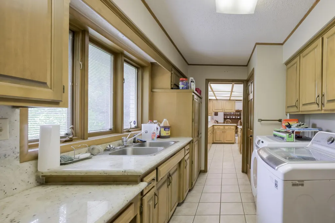
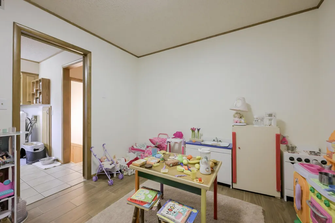
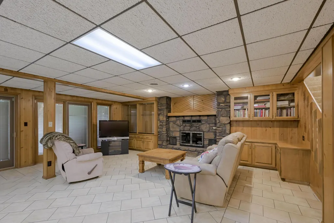
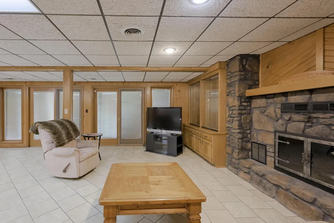
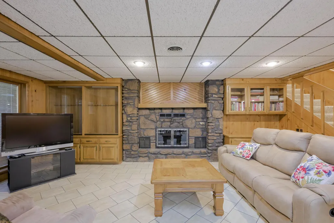
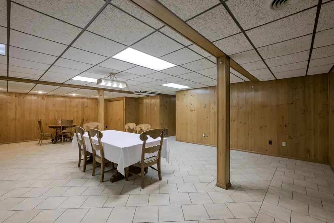
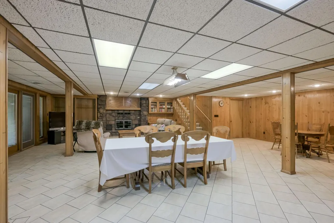
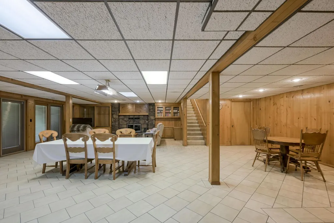
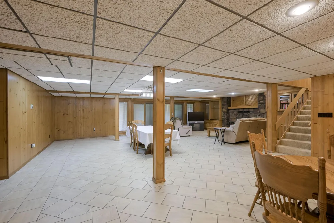
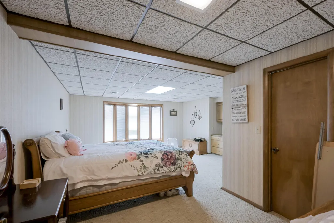
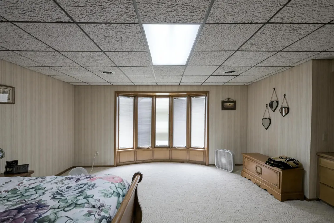
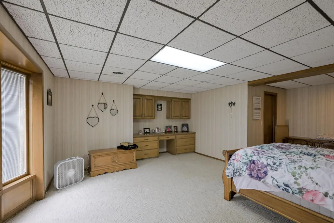
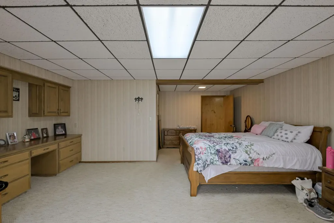
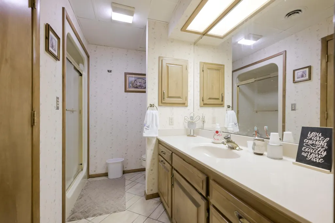
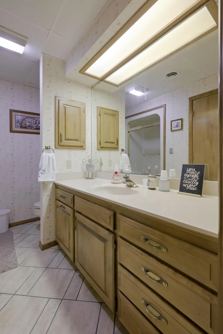
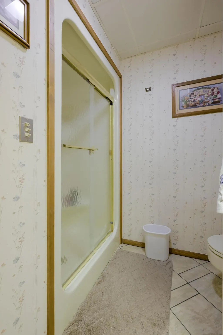
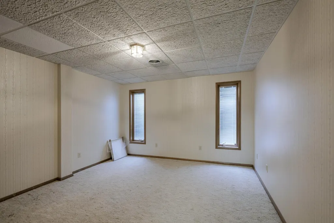
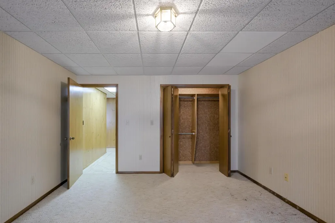
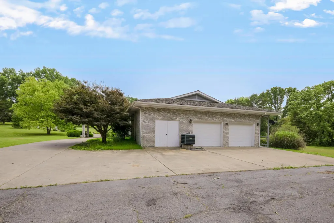
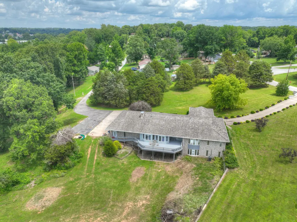
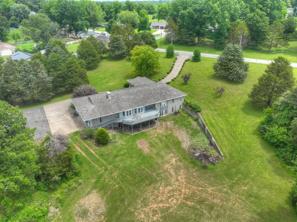
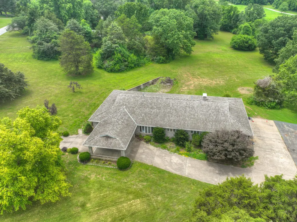
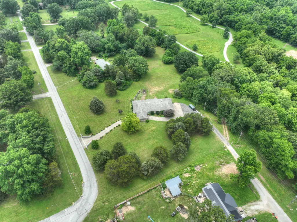
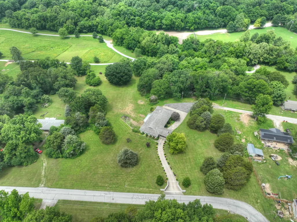
Nestled on 4.07 acres in a picturesque park-like setting backing directly to the city park, this sprawling Mid-Century Modern ranch offers 5 bedrooms, 3.5 bathrooms, and 4,382 square feet of living space. Timeless architecture, a cedar shake roof, circle driveway, and welcoming porte-cochere create striking curb appeal and set the tone for this one-of-a-kind property. Step inside to discover over 2,500 square feet on the main level, thoughtfully designed for both everyday living and entertaining. The open-concept living room flows seamlessly into the dining area and kitchen, creating a spacious and inviting atmosphere. The fully applianced kitchen features granite countertops, an eat-at bar, ample cabinetry, and generous workspace. Just beyond, the pantry and laundry room provide additional storage, granite countertops, a utility sink, and a convenient half bath. An adjoining flex room offers endless possibilities as a home office, toy room, hobby space, or additional storage area. The primary suite serves as a private retreat, complete with a walk-in closet, walk-in shower, and cultured marble countertops. Two additional bedrooms and a guest bathroom are also located on the main level. Off the living room, a glassed-in sunroom provides the perfect space to enjoy year-round views of the surrounding landscape, while the expansive wood deck extends your living and entertaining space outdoors. The walk-out basement offers a spacious second living area anchored by a gas log fireplace with built-in shelving and a built-in gun rack. A wet bar makes hosting family and friends effortless, while two additional bedrooms and a full bathroom provide comfortable accommodations for guests or multi-generational living. Two mechanical/storage rooms offer abundant space for seasonal items, tools, and organization. Rarely does a property combine Mid-Century Modern character, acreage, privacy, and convenient access to recreational amenities. This exceptional home offers a unique
| Elementary School | Middle School | High School |
|---|---|---|
| Cassville Elementary School | Cassville Middle School | Cassville High School |
| Price History | |
|---|---|
| 6/8/2026 | Listed $465,000 |
| 7/7/2026 | 4$449,900 |
| 8/3/2026 | 4$434,900 |
| 9/16/2026 | 5$415,000 |
General Features
| Sewer | Public Sewer |
|---|---|
| Heating | Zoned,Central,Fireplace(s) |
| Cooling | Central Air,Ceiling Fan(s) |
| Possession | Negotiable |
| Roof | Wood |
| Appliances | Electric Cooktop,Gas Water Heater,Built-In Electric Oven,Disposal,Dishwasher |
| Garage Spaces | 2 |
| Patio/Porch Features | Glass Enclosed,Deck,Patio |
| Security Features | Smoke Detector(s) |
| Construction Materials | Frame,Brick,Wood Siding |
| Year Built | 1986 |
| View | City |
| Stories Count | 1 |
| Township | 23 |
| Levels | One |
| Property Subtype | Single Family Residence |
| Tax Year | 2025 |
| County | Barry |
| Property Type | Residential |
| Subdivision Name | Barry-Not in List |
| Garage Y/N | Yes |
| Full Baths | 3 |
| Status | Active |
| Directions | Take Road 112 out of Cassville south,Turn right on Hollman Road,then 2nd right on Glenwood Circle |
| High School | Cassville |
| City | Cassville |
| Elementary School | Cassville |
| Tax Annual Amount | 3440.42 |
| Middle/Junior High School | Cassville |
| Standard Status | Active |
| Legal Description | Cassville Land Lot: Pt. Swnw (Tract 1-A) : Sec:33 Twn:23 Rng:27 |
| AttributionContact | 417-782-0800 |
| Vacation Rental | No |
| Docks/Slips | No |
Interior Features
| Interior Amenities | High Speed Internet,W/D Hookup,Internet - Fiber Optic,Other Counters,Granite Counters,Walk-In Closet(s),Walk-in Shower |
|---|---|
| Basement | Concrete,Exterior Entry,Storage Space,French Drain,Walk-Up Access,Finished,Plumbed,Full |
| Flooring | Carpet,Vinyl,Tile |
| Fireplace Features | Family Room,Basement,Gas,Glass Doors |
| Basement (Y/N) | Yes |
| Window Features | Blinds |
| Fireplace Y/N | Yes |
| Above Grade Finished Area | 2579 |
| Half Baths | 1 |
| Laundry Features | Main Floor |
| Total Bedrooms | 5 |
| Below Grade Finished Area | 1803 |
| Room Type | Master Bedroom,Den,Foyer,Sun Room,Pantry,Living Areas (2),Formal Living Room,Family Room - Down |
| Total Baths | 4 |
Exterior Features
| Exterior Amenities | Rain Gutters |
|---|---|
| Fencing | None |
| Parking Features | Circular Driveway,Paved,Garage Faces Side,Garage Door Opener |
| Lot Features | Corner Lot,Sloped,Few Trees,Landscaping |
| Water Source | City |
| Foundation Details | Poured Concrete,Slab |
| Building Area Total | 5135 |
| Lot Size Acres | 4.07 |
| Road Surface Type | Asphalt,Concrete |
| Road Frontage Type | City Street |
Amenities
- Foreclosure
- Views
- Short Sale
- New Construction
- Adult 55+
- Lease To Own
- No HOA Fees
- Furnished
- Primary On Main
- Air Conditioning
- Seller Finance
- Green
- Fixer Upper
- Horse
- Golf
- Fireplace
- Deck
- Garage
- Basement
- Pool
Property vs Single Family Average in 65625
Price
Taxes
Year Built
Visits
In The Neighborhood
Just Listed
Cassville
$ 200,000
- Type
- Single Family
- Size
- 1,500 SqFt
- Rooms
- 4 Beds + 2 Baths
 Keller Williams Local
Just Listed
Cassville
$ 209,900
- Type
- Single Family
- Size
- 2,668 SqFt
- Rooms
- 5 Beds + 3 Baths
SWMO Homes
Seligman
$ 569,900
- Type
- Single Family
- Size
- 2,062 SqFt
- Rooms
- 2 Beds + 2.5 Baths
Coldwell Banker K-C Realty
Cassville
$ 199,900
- Type
- Single Family
- Size
- 1,305 SqFt
- Rooms
- 2 Beds + 1 Baths
Murney Associates - Primrose
Monett
$ 325,000
- Type
- Single Family
- Size
- 2,177 SqFt
- Rooms
- 5 Beds + 3 Baths
Century 21 Properties Unlimited
Monett
$ 209,900
- Type
- Single Family
- Size
- 2,215 SqFt
- Rooms
- 4 Beds + 2.5 Baths
Murney Associates - Primrose
Shell Knob
$ 849,900
- Type
- Single Family
- Size
- 3,531 SqFt
- Rooms
- 5 Beds + 3.5 Baths
Keller Williams Tri-Lakes
 The information displayed on this page is confidential, proprietary, and copyrighted information of Heartland Multiple Listing Service, Inc. (